SIGN UP Login/Register
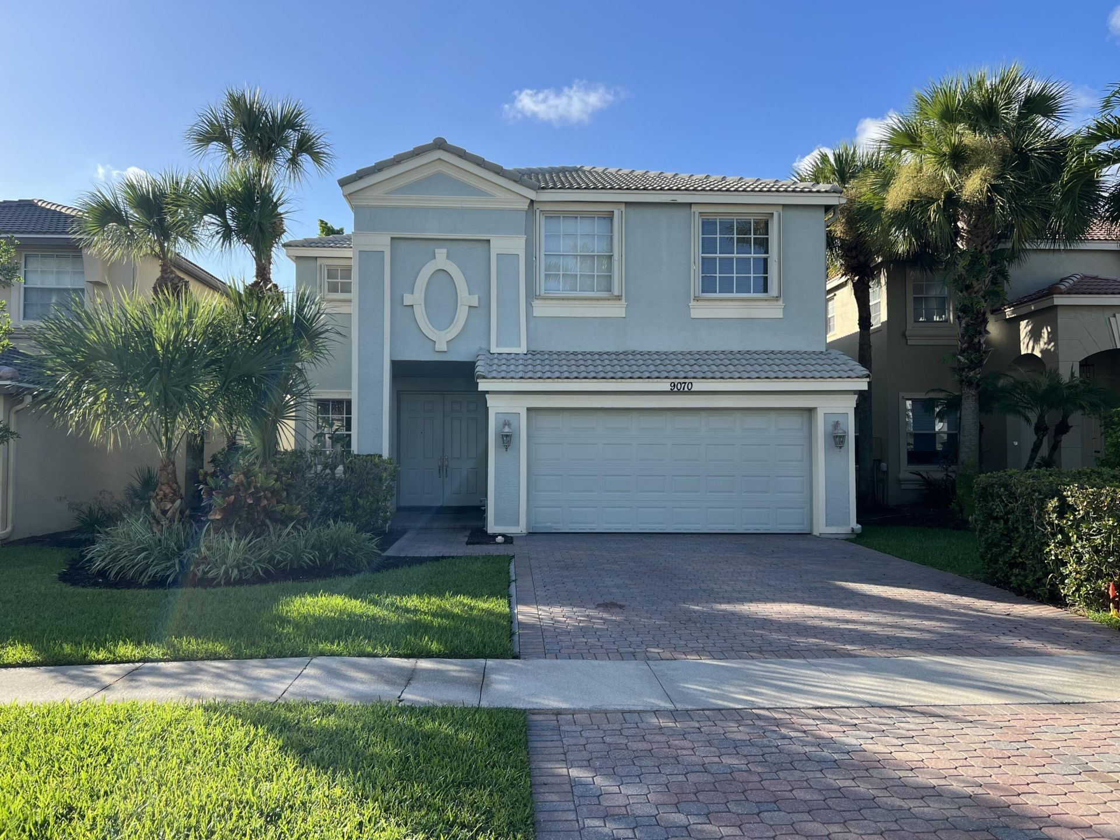
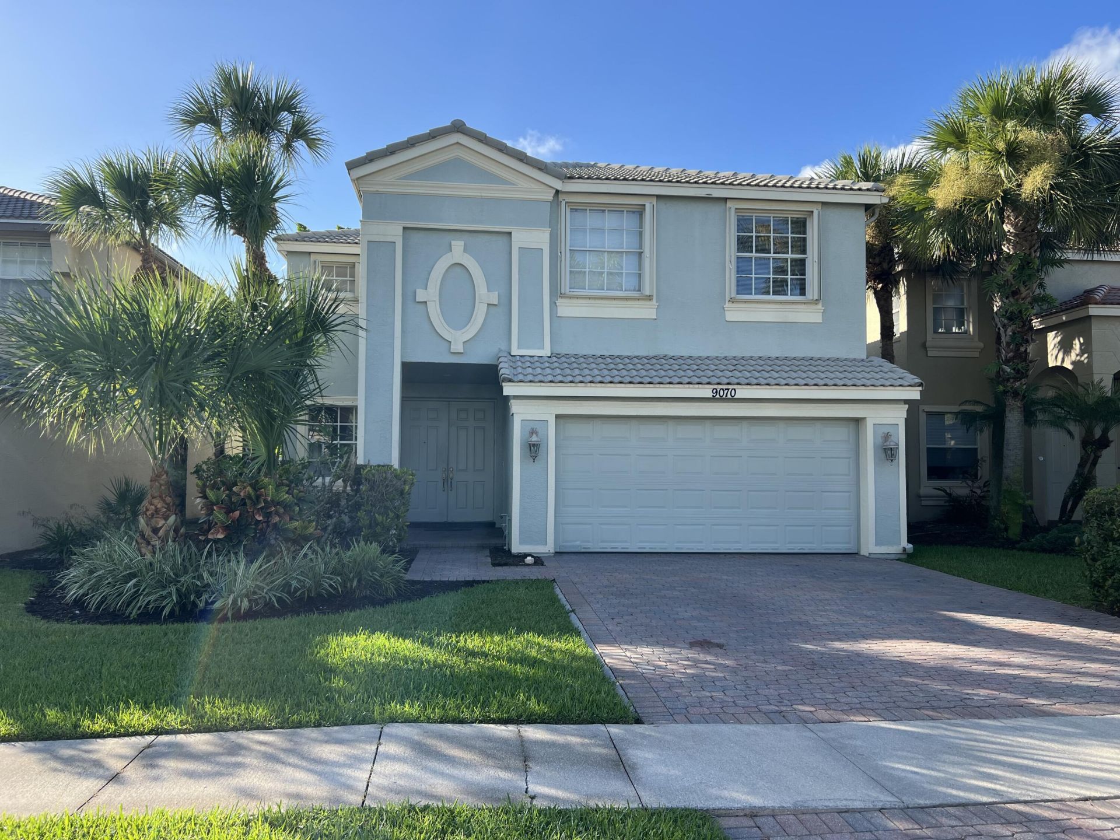
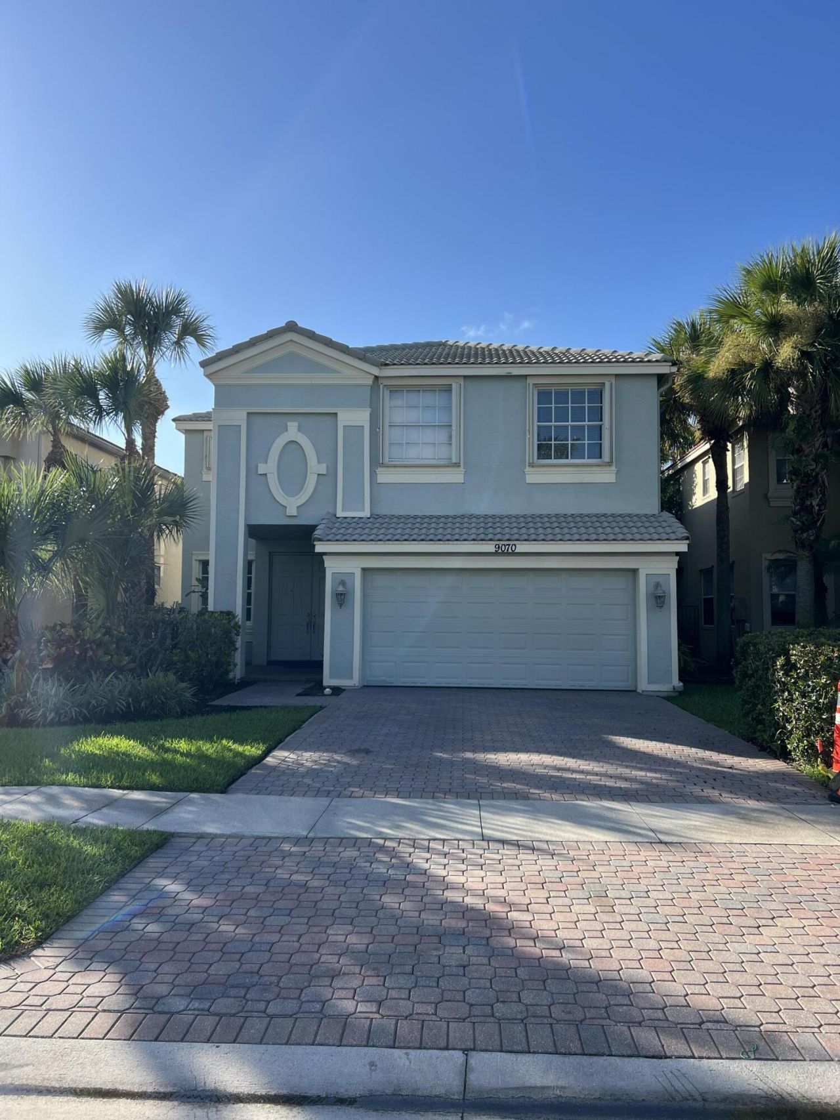
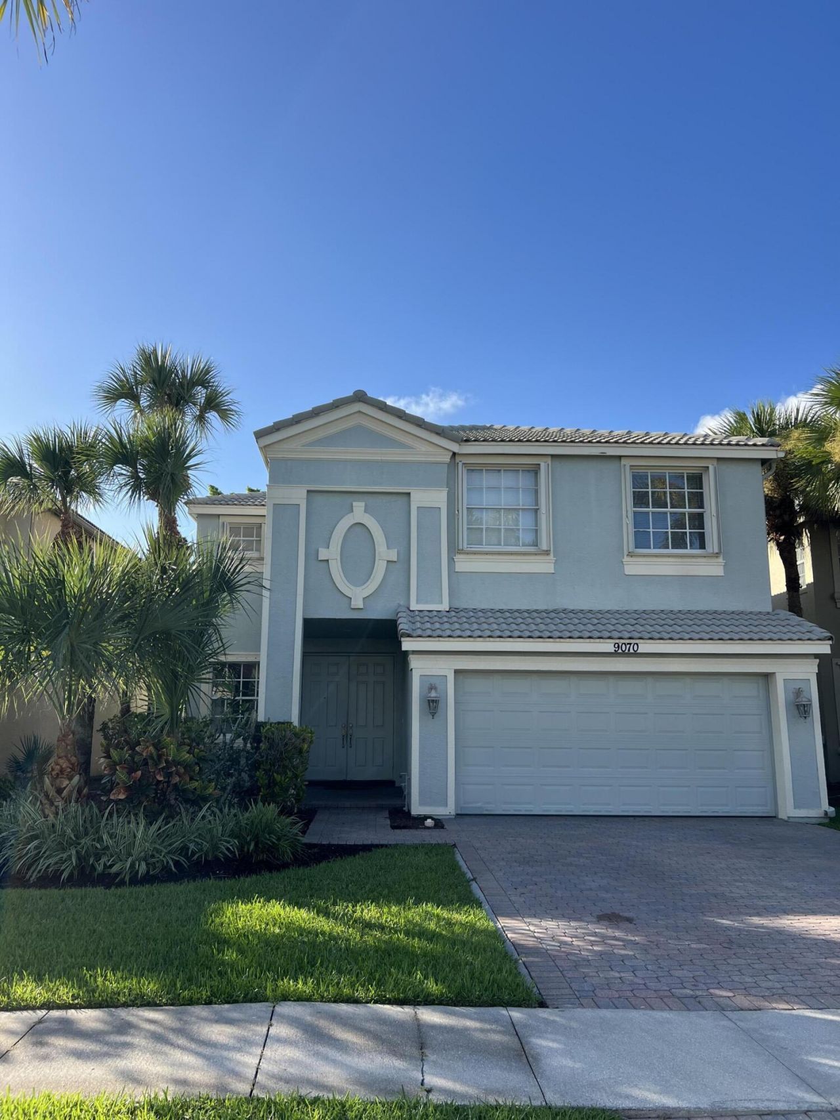
9070 Dupont Place, Wellington, FL 33414 Photo

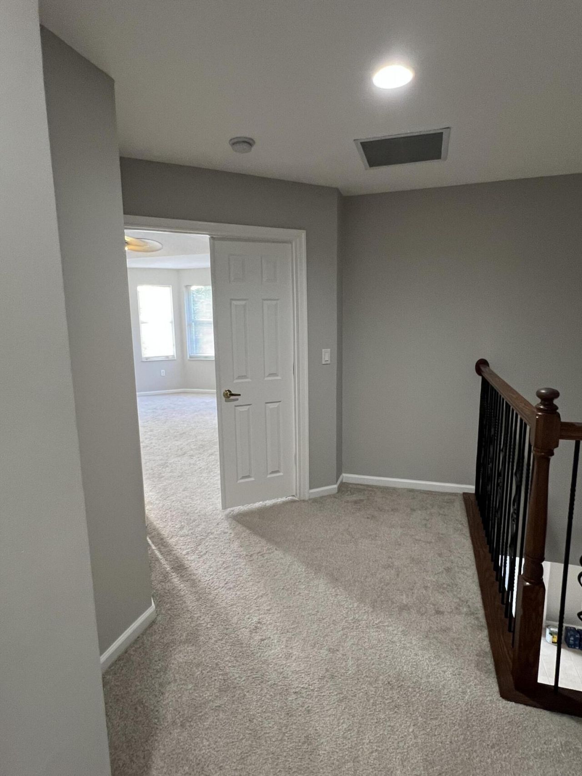
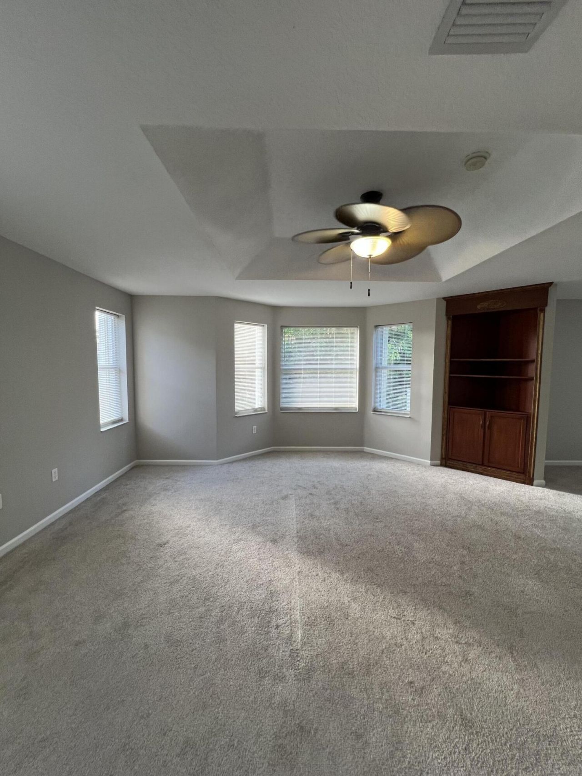
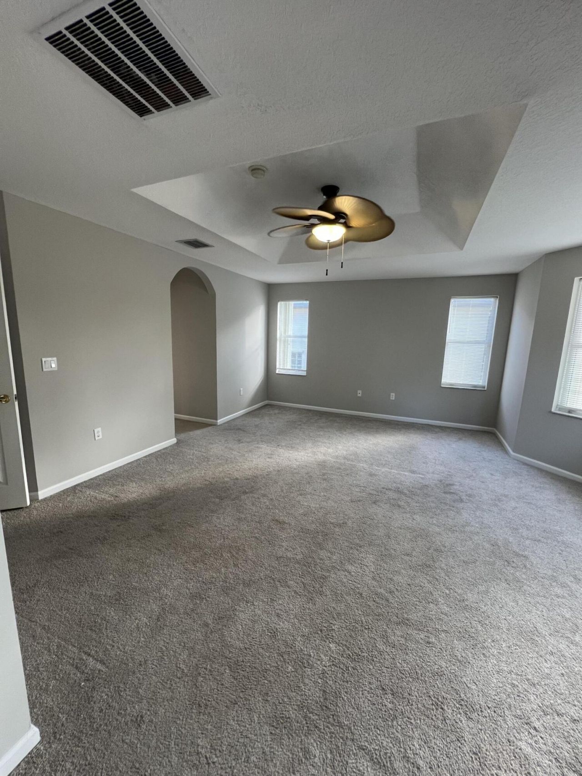
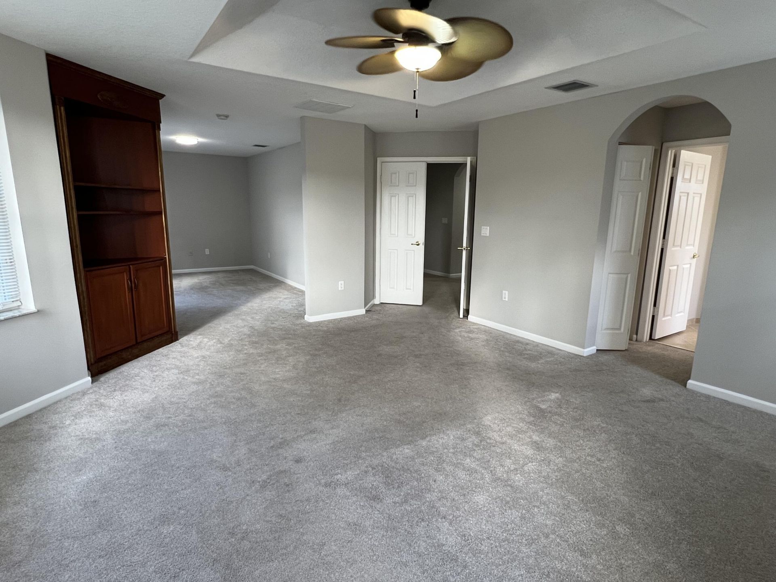
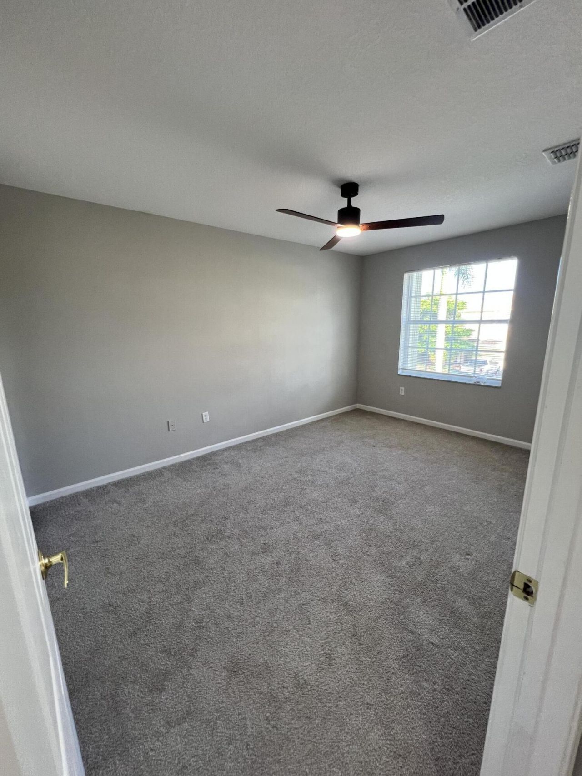
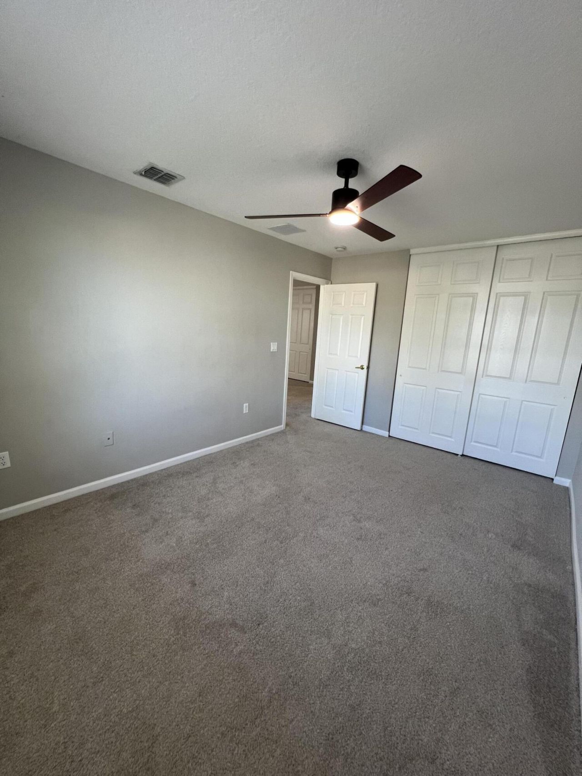
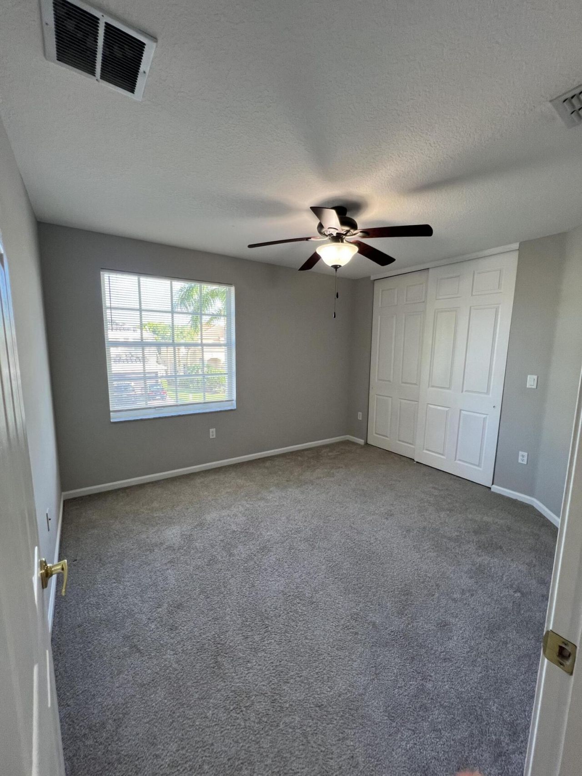
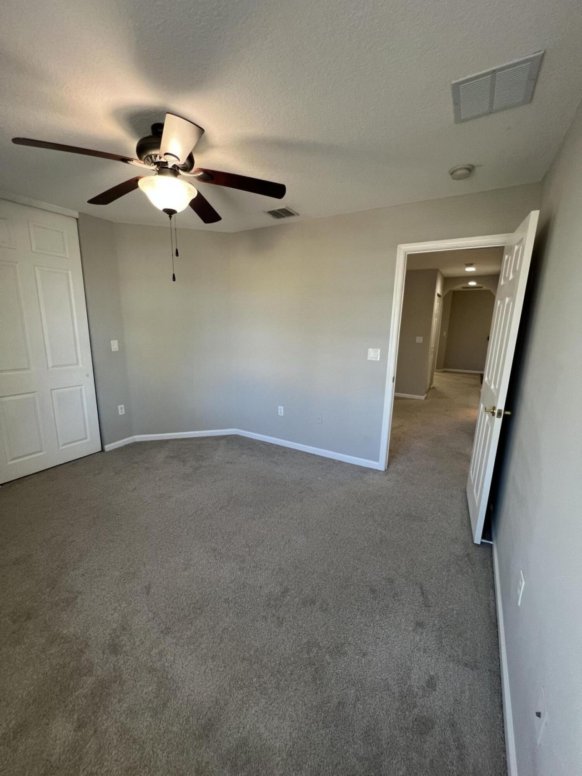
35 Total Photos [Click to View All]

9070 Dupont Place Wellington, FL 33414
$4,400.00 / Annual (1 Year or More)
  • Beds
    3
  • Baths
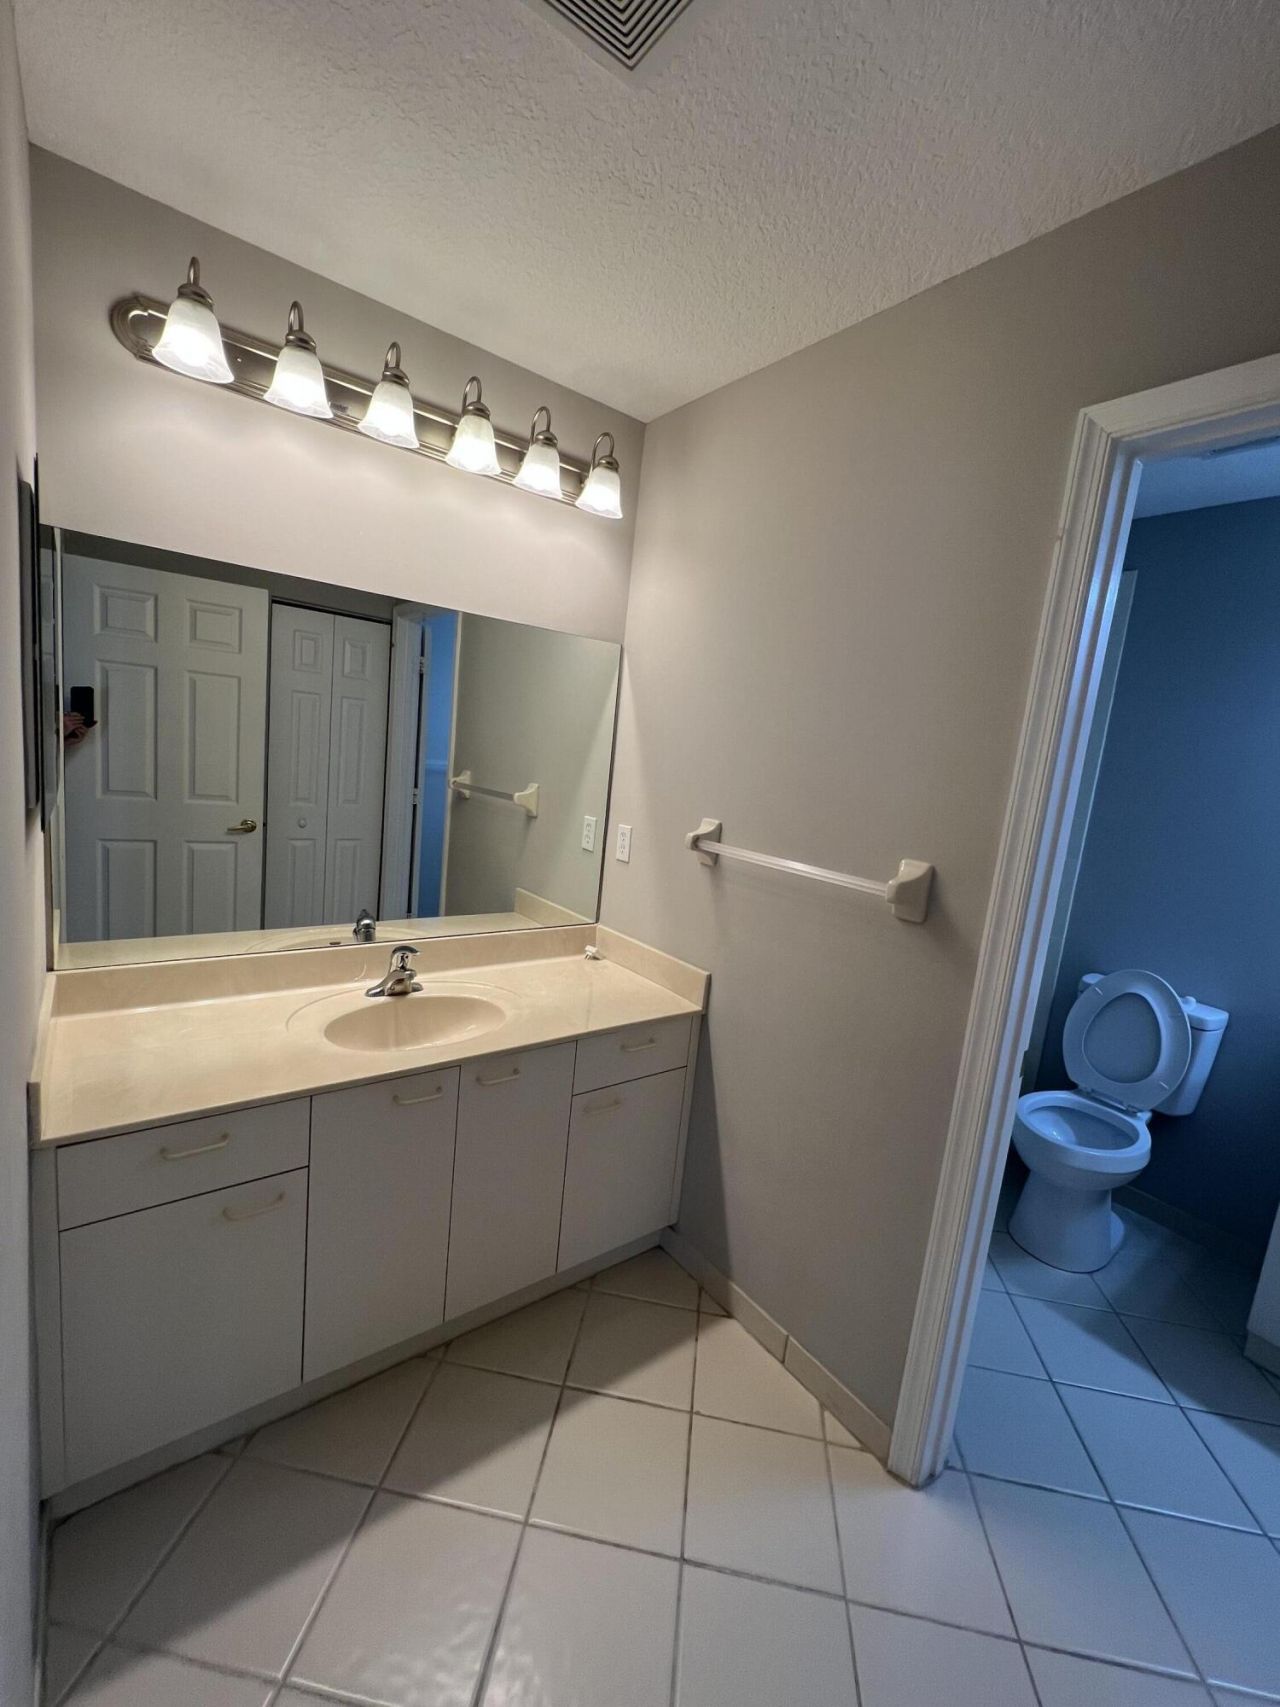
    2 full 1 partial
  • Total Square Feet
    2,888
  • Lot Size
    0.12 acre(s)

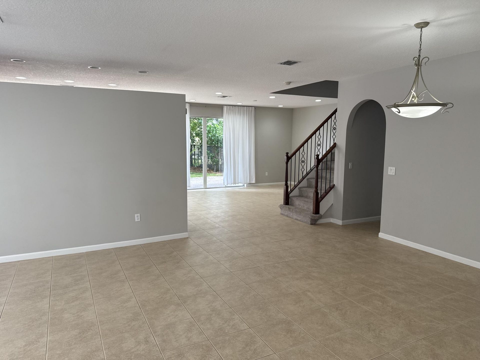
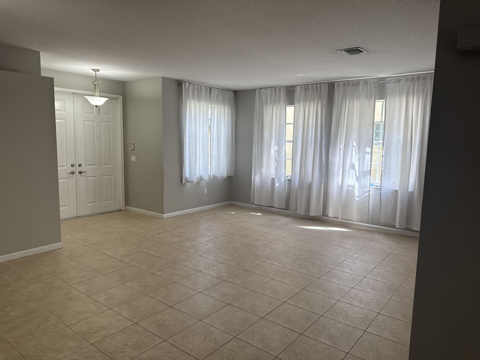
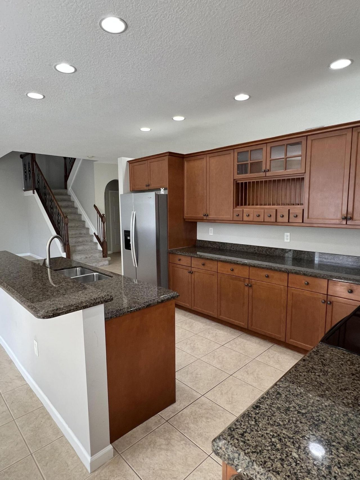
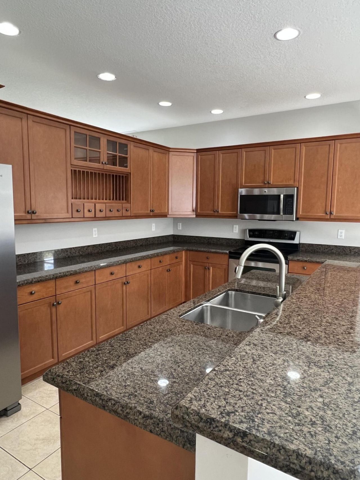
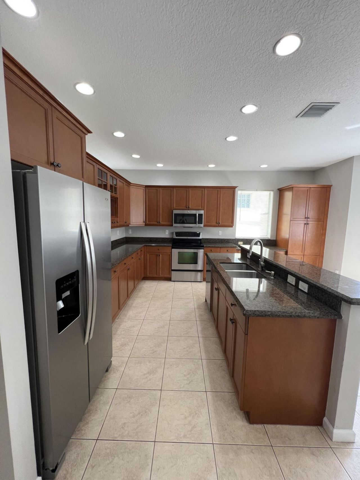
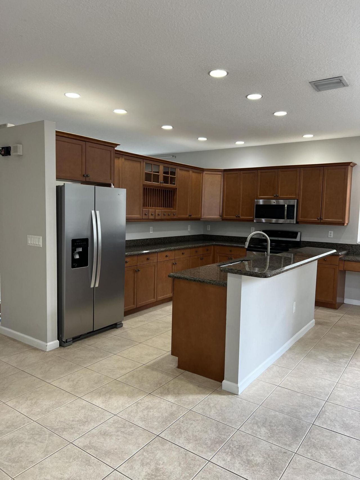
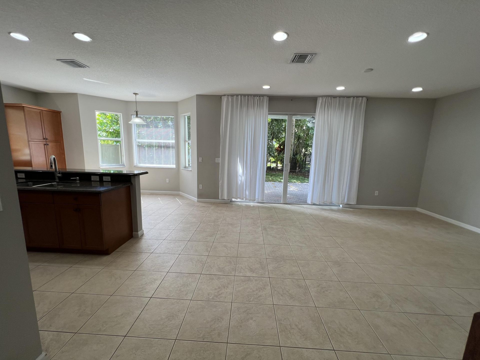
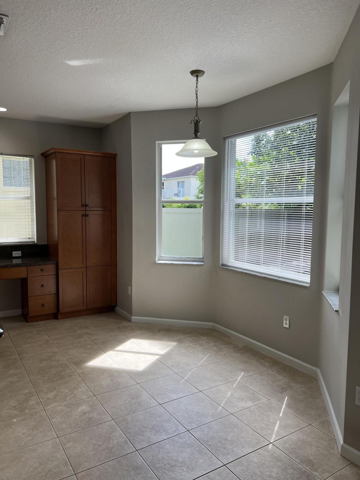
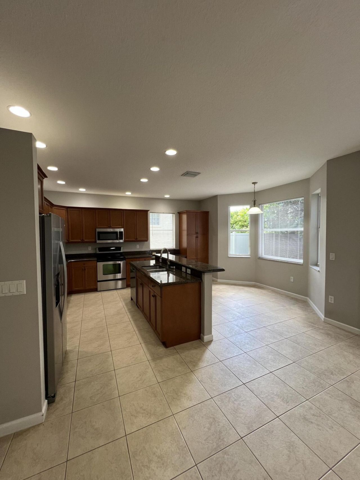
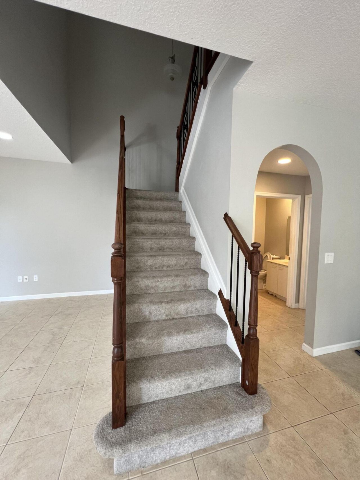
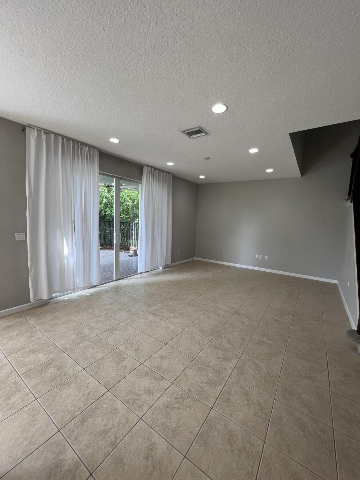
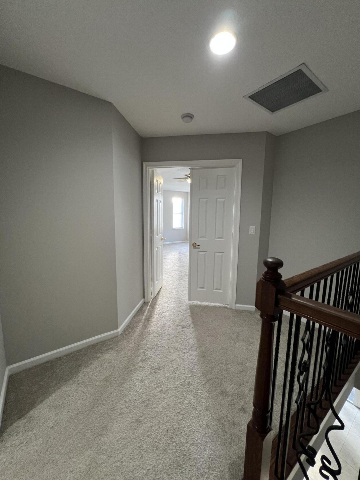
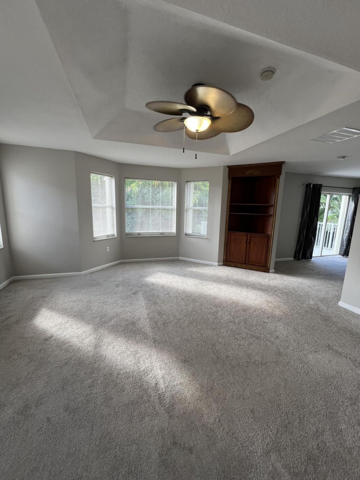
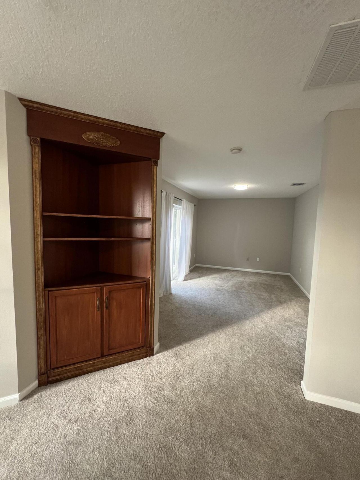
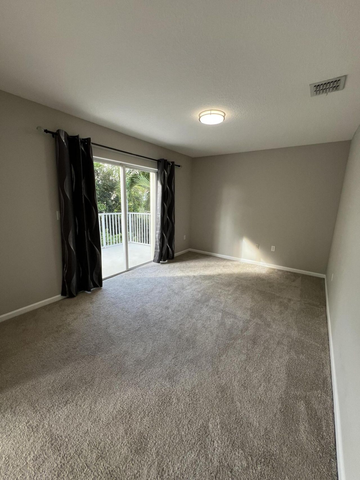
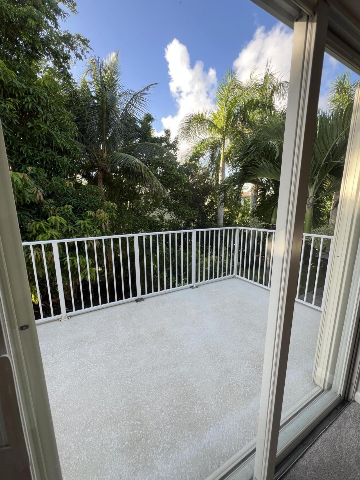
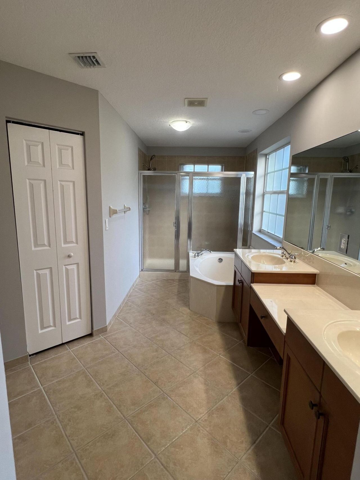
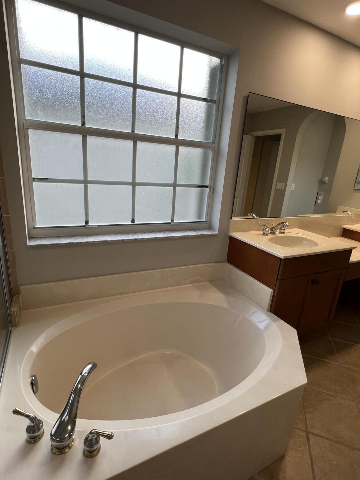
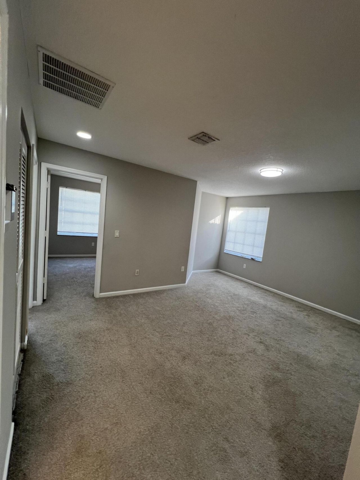
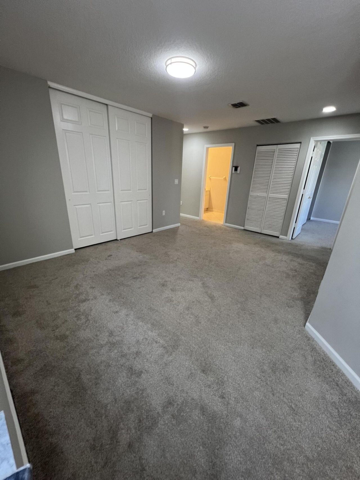
Nearly 2,900 sq. ft. in guard-gated Olympia with 3 bedrooms, 2.5 baths and a large upstairs loft. The first floor features formal living and dining rooms, a separate family room, and a large kitchen with granite countertops, stainless steel appliances and breakfast area. Upstairs, the spacious primary suite includes a separate sitting room with direct balcony access, ideal for a private office or lounge, plus a walk-in closet, dual sinks, soaking tub and separate shower. The large loft and two a...

View More

Property Summary

MLS Number: B26063545
Status: Active
Days on Market: 11
Subdivision: OLYMPIA 2
County: Palm Beach
Bedrooms: 3
Total Square Feet: 2,888
New Constuction: No
Waterfront: No
Property Type: Rental - Single Family
Cooling: Central Air, Ceiling Fan(s), Heat Pump
Garage: 2 car attached
Heating: Central, Electric, Heat Pump, Heat Strip
Lot Size: 0.12 Acres
Roof Type: Barrel, Tile
Stories: 2.0
Year Built: 2005

Featured Amenities

Entrance Foyer
High Ceilings
Pantry
Walk-In Closet(s)
Bedroom Layout - Split
Upstairs Living Area
Storage
Basketball Court
Clubhouse
Fitness Center
Playground
Pool
Tennis Court(s)
Heated Pool
Internet Included
Pickleball Court(s)
Sidewalks
Street Lights
Security

Property Details

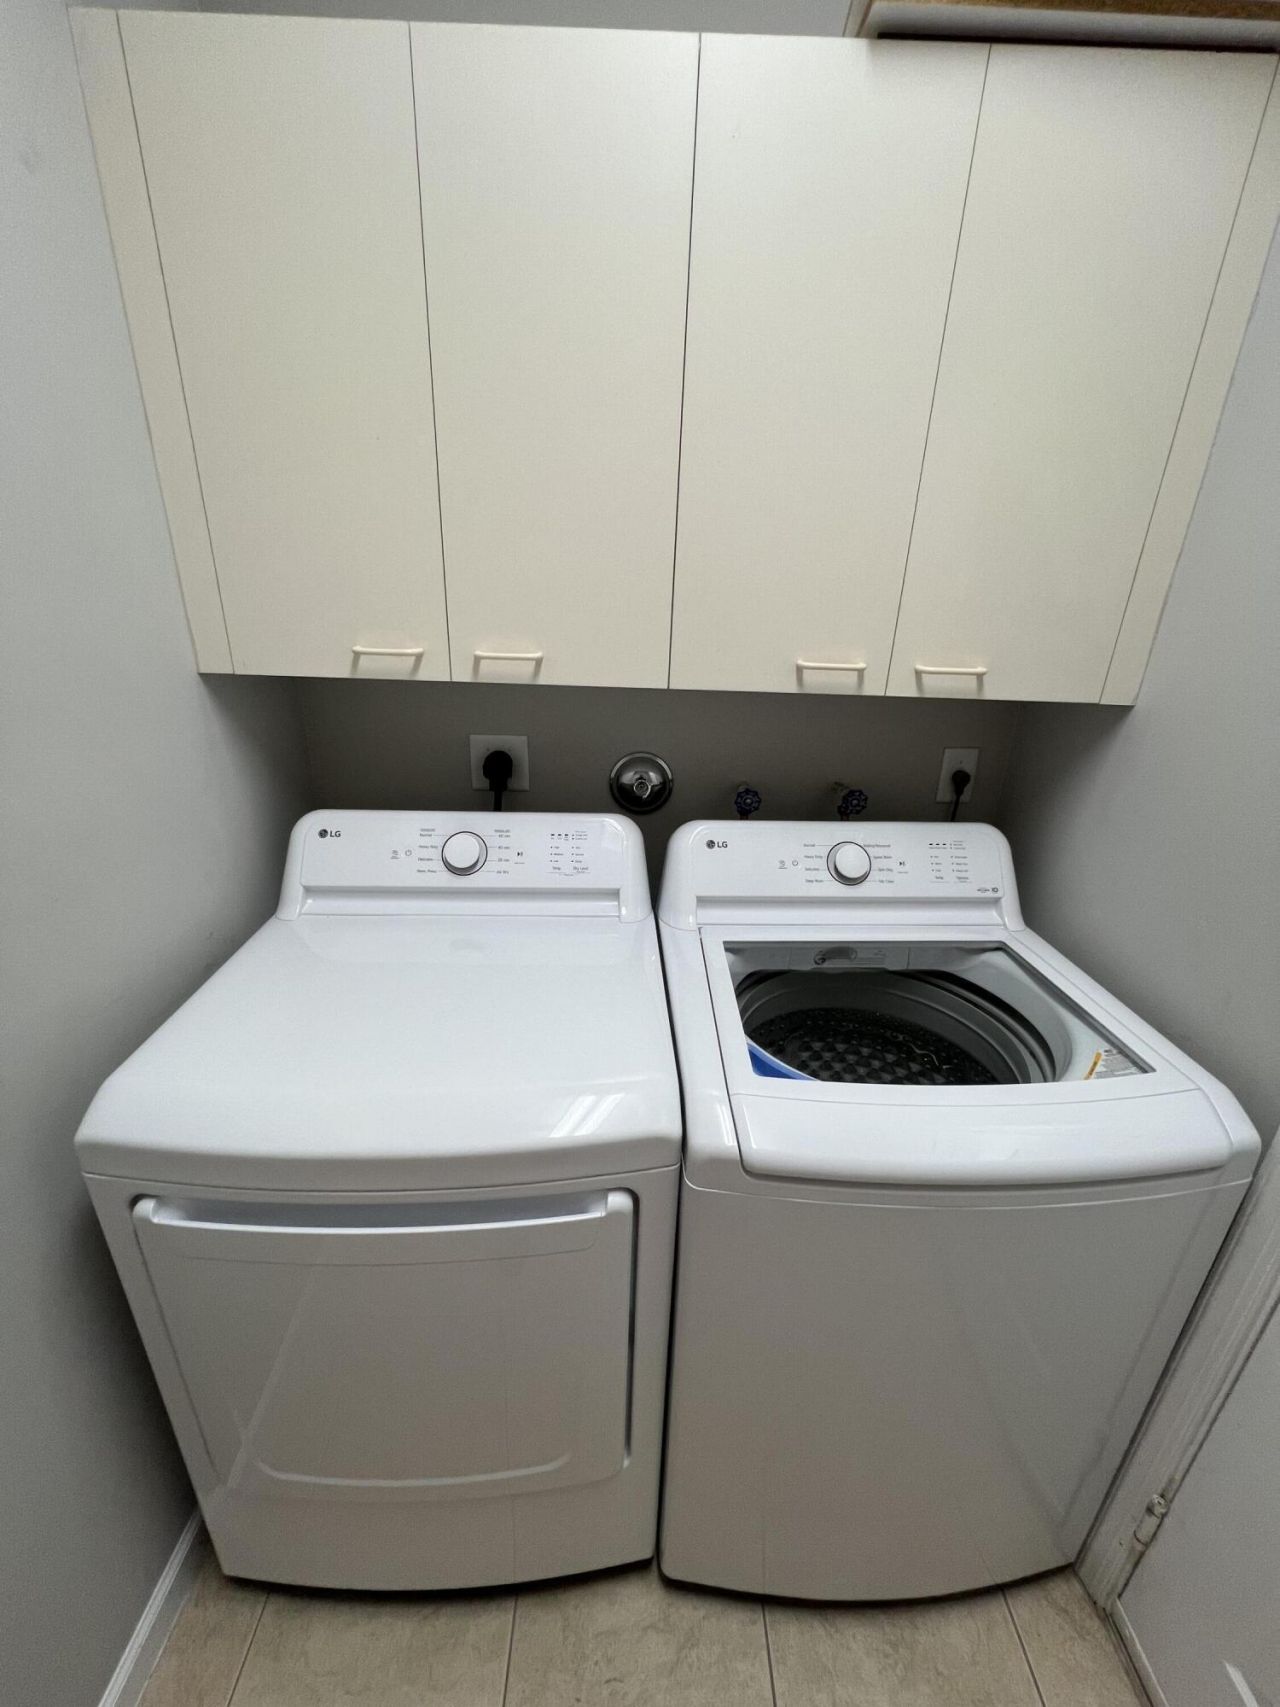
Appliances: Dryer, Disposal, Dishwasher, Electric Range, Ice Maker, Microwave, Refrigerator, Washer, Range
Balcony: Balcony - Open
Days on Site: 11
Exterior: Stucco, CBS
Outdoor Features: Lighting, Balcony
Fencing: Partial
Flooring: Carpet, Ceramic Tile, Tile
Furnished: Unfurnished
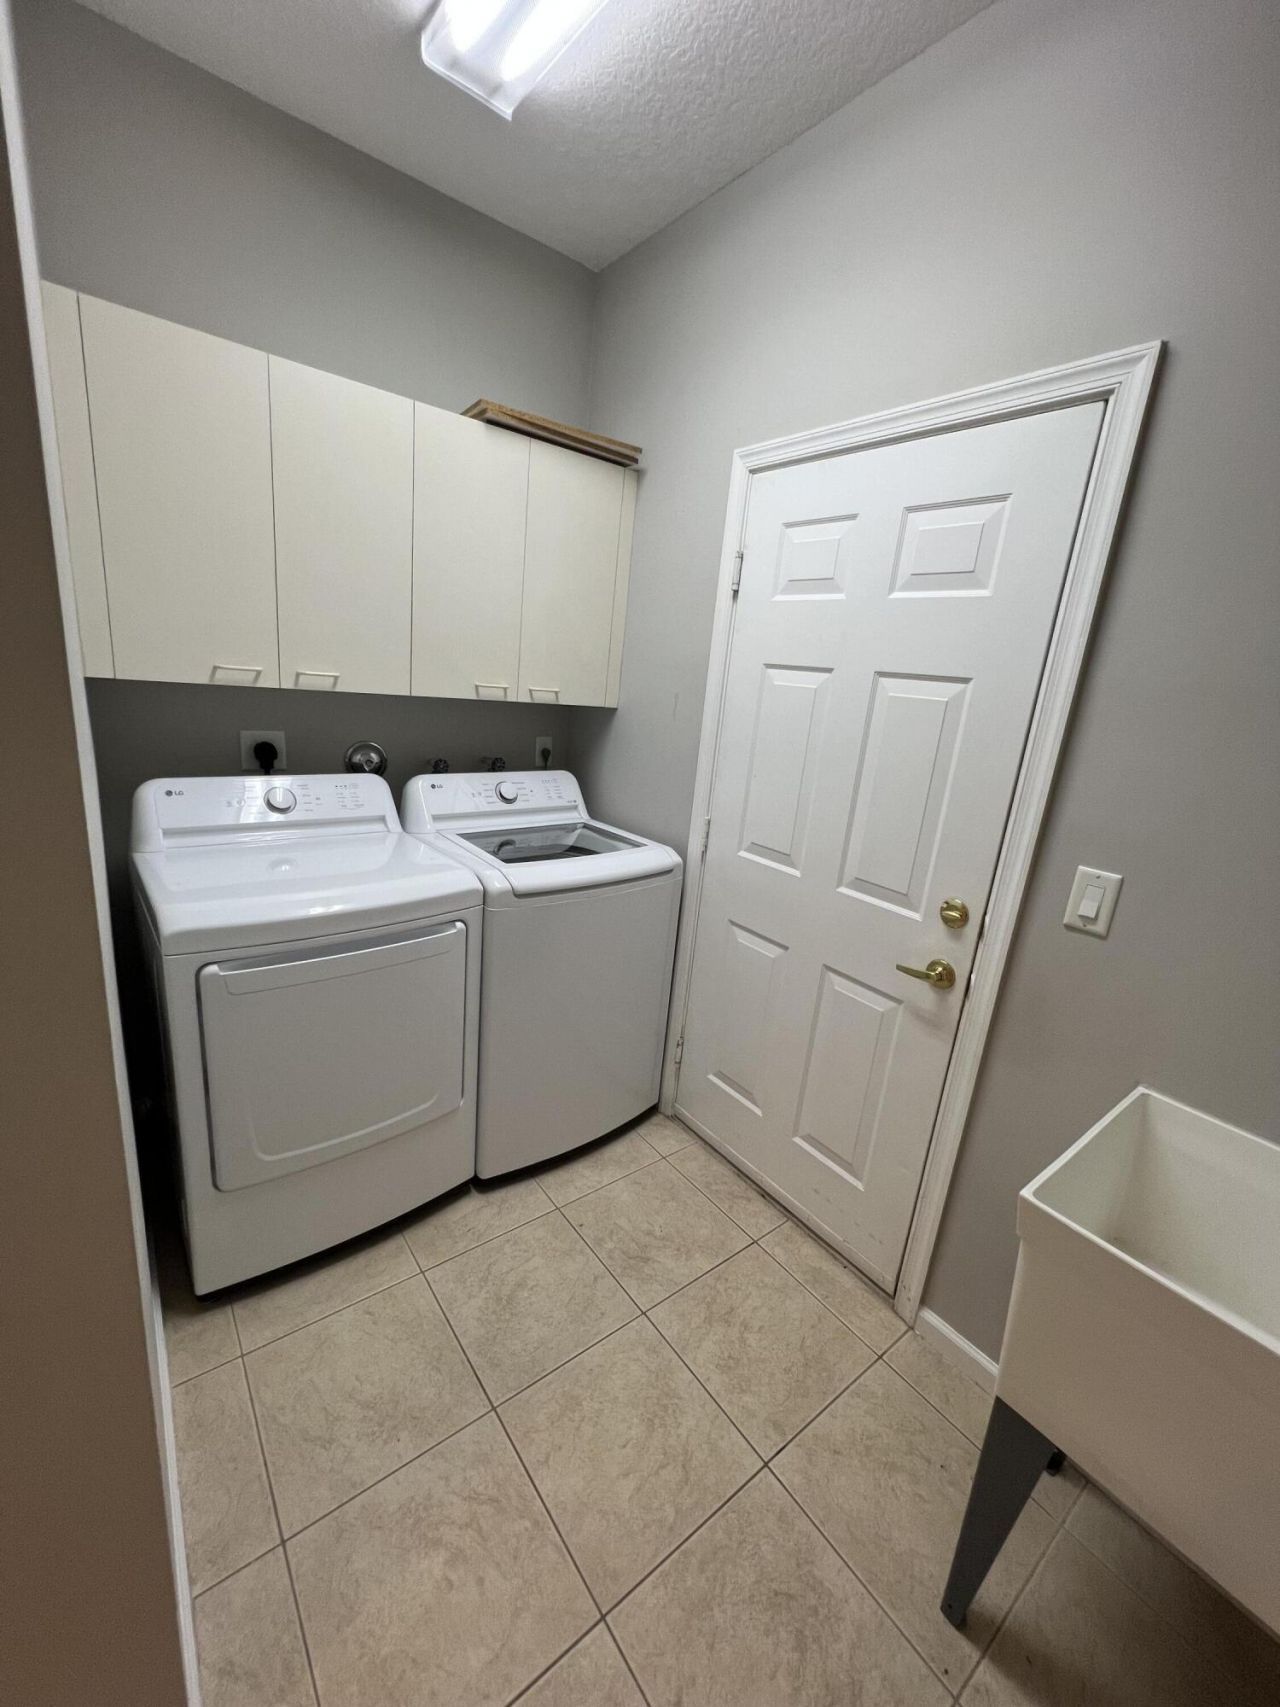
Laundry: Electric Dryer Hookup, Inside, Lower Level, Laundry Room, Sink, Washer Hookup
Lot: Interior Lot, Sidewalks, Landscaped
Other Equipment: Irrigation Equipment
Parcel#: 73424417060019470
Parking: Attached Garage, Driveway, Garage Door Opener, Garage
Parking Notes: Attached Garage, Driveway, Garage Door Opener, Garage
Patio/Porch: Patio - Covered, Patio
Pet Fee: 350
Pets Allowed: Yes, Breed Restrictions, Cats OK, Dogs OK, Pet Restrictions Possible
Rental Term: Annual (1 Year or More)
Restrictions: Other Restrictions, Parking - No Boat, Parking - No Commercial Vehicles, Parking - No RV, Parking - No T
Security: Gated with Guard, Security Guard, Smoke Detector(s), Security Patrol
Sewer: Public Sewer
Sprinkler: Auto Sprinkler
SQFT Living: 2888
Tenant Pays: Cable TV, Electricity, Grounds Care, Pest Control, Sewer, Water
Total Rooms: 9
Utilities: Cable Available, Sewer Available, Water Available
Waterfront Features: None
Windows: Blinds
Construction: Stucco,CBS

Room Sizes

Living Room: 17 X 15 Level Main
Kitchen: 9 X 15 Level Main
Primary Bedroom: 14 X 17 Level Upper
Dining Room: 14 X 10 Level Main
Other: 10 X 12 Level Main
Family Room: 14 X 21 Level Main
Bedroom 2: 15 X 10 Level Upper
Bedroom 3: 11 X 12 Level Upper
Loft: 11 X 16 Level Upper

Local Schools

High School: Palm Beach Central
Middle School: Emerald Cove
Elementary School: Equestrian Trails

Neighborhood Information

Neighborhood Map

Neighborhood Hero

Neighborhood Highlights

Neighborhood Characteristics

Neighborhood Market Trend

Neighborhood Schools

Courtesy of

Agency Name: ZoLuxe Properties
Agent Name: Aleksandr Zolotarev
Agency Phone: 646-247-3549

agent picture

Presented by

Agent Name: Robert Graeve
Agent Phone:
Agency Title: Illustrated Properties
Request Info

IDX logo

Robert Graeve
ipre.com
Agent Cell:
561.758.8571
Office Phone:
561.626.7000

Login to My Illustrated Account