SIGN UP Login/Register
7703 Caprio Drive, Boynton Beach, FL 33472 Photo
New
7703 Caprio Drive, Boynton Beach, FL 33472 Photo
New
7703 Caprio Drive, Boynton Beach, FL 33472 Photo

17 Photos

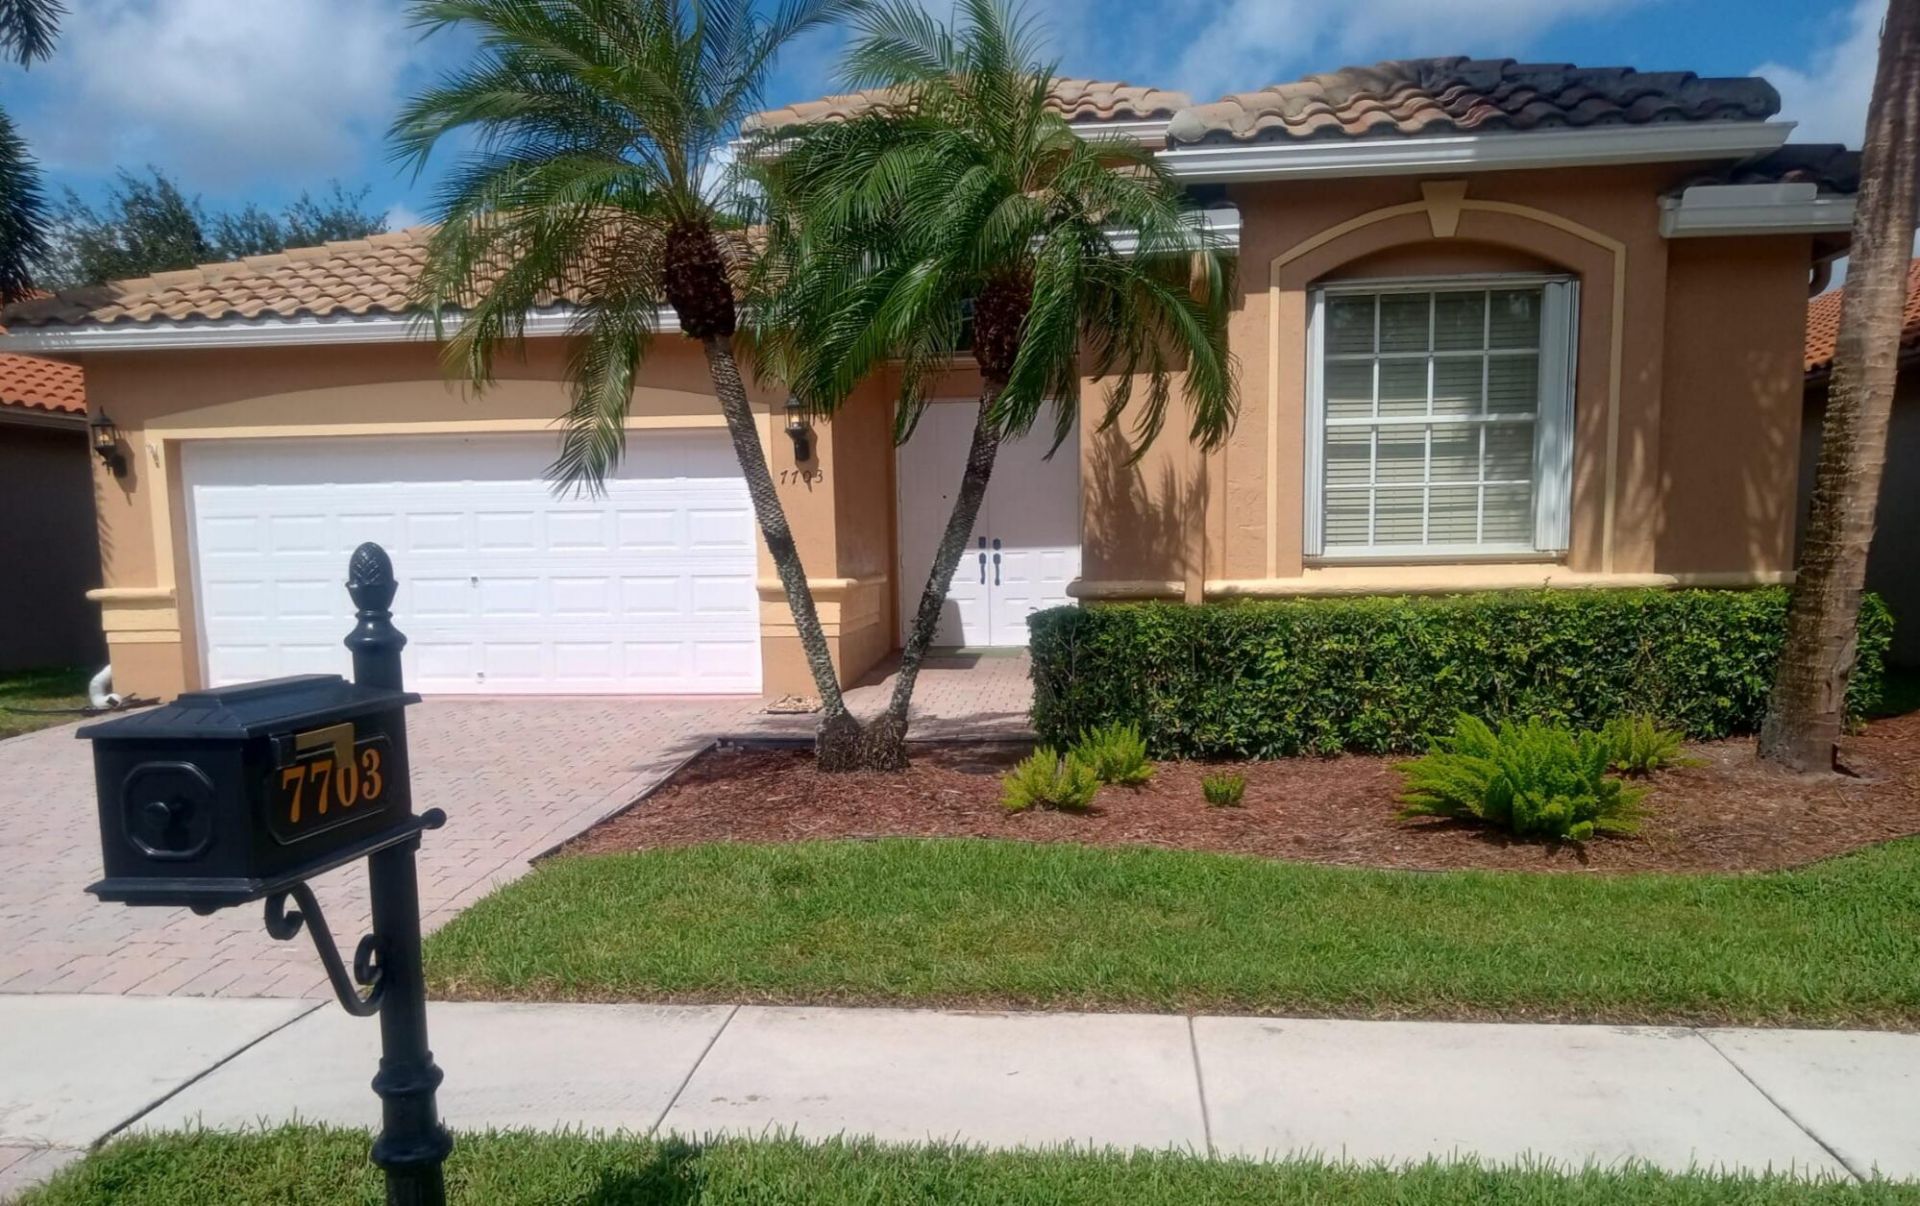
7703 Caprio Drive Boynton Beach, FL 33472
$529,900
  • Beds
    3
  • Baths
    2 full 1 partial
  • Total Square Feet
    2,874
  • Lot Size
    0.12 acre(s)

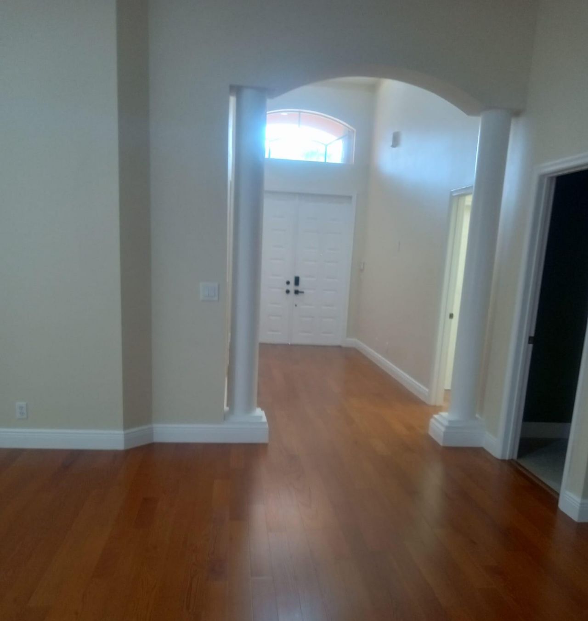
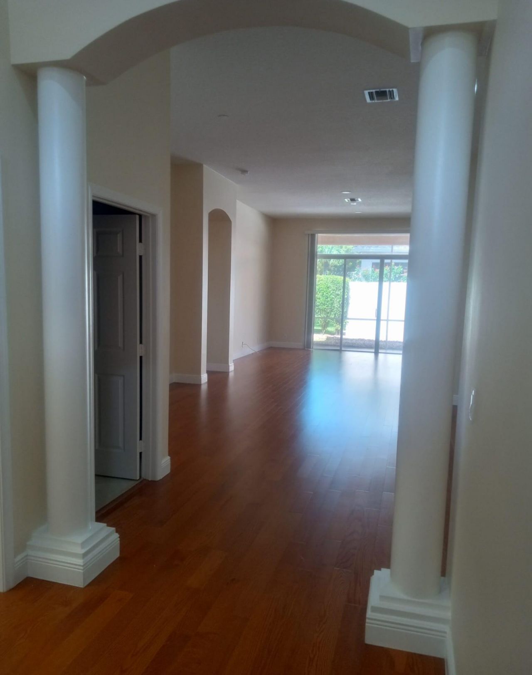
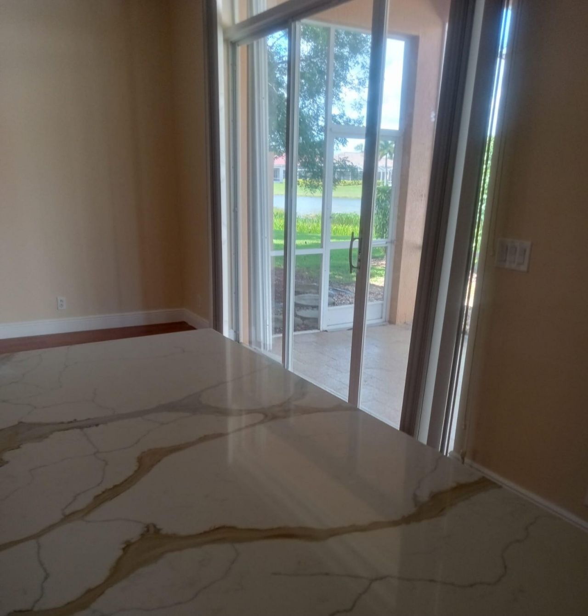
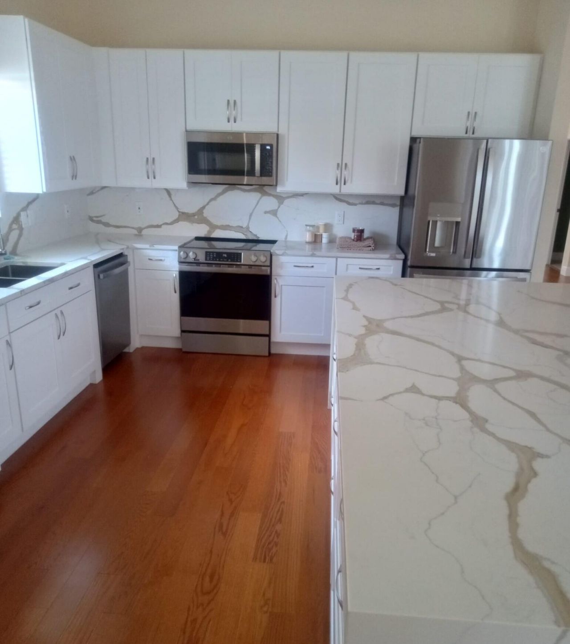
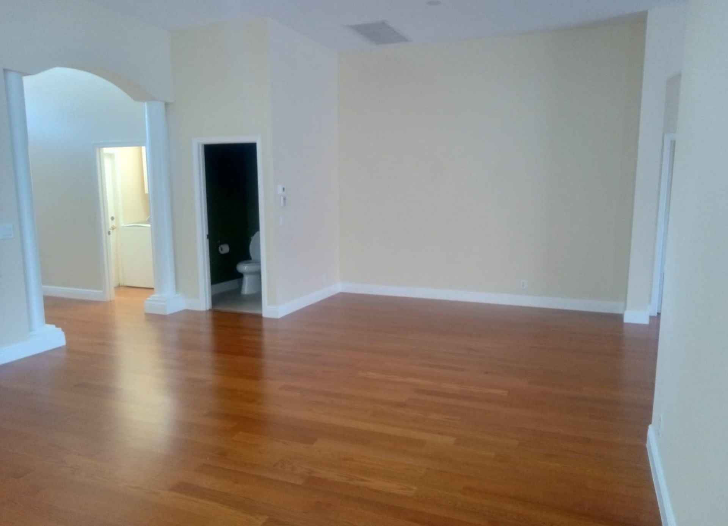
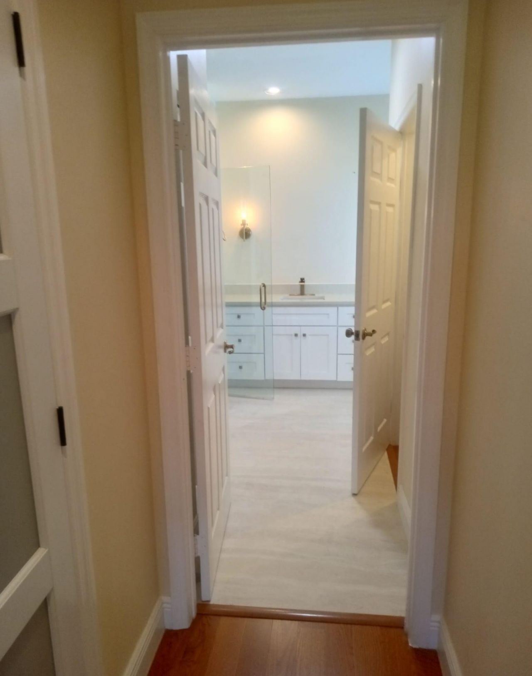
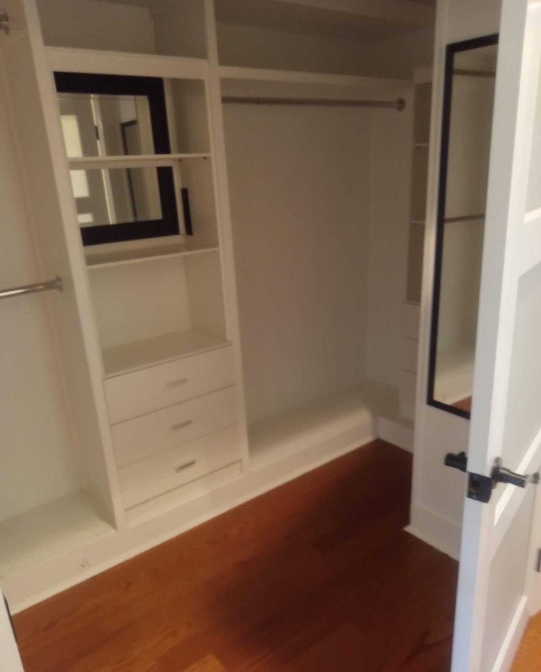
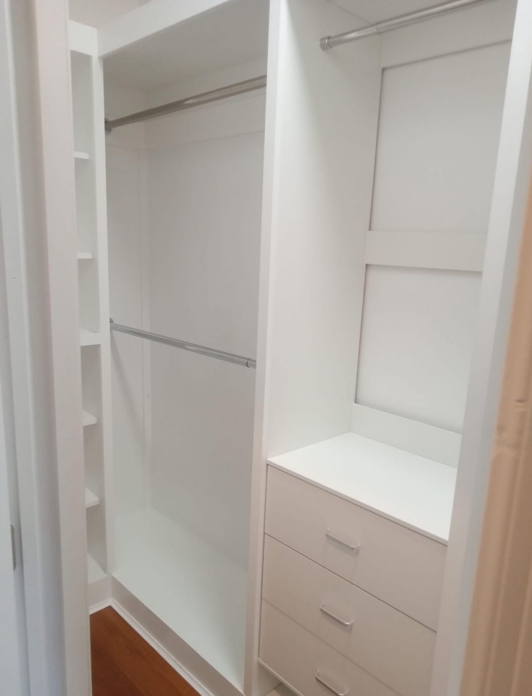
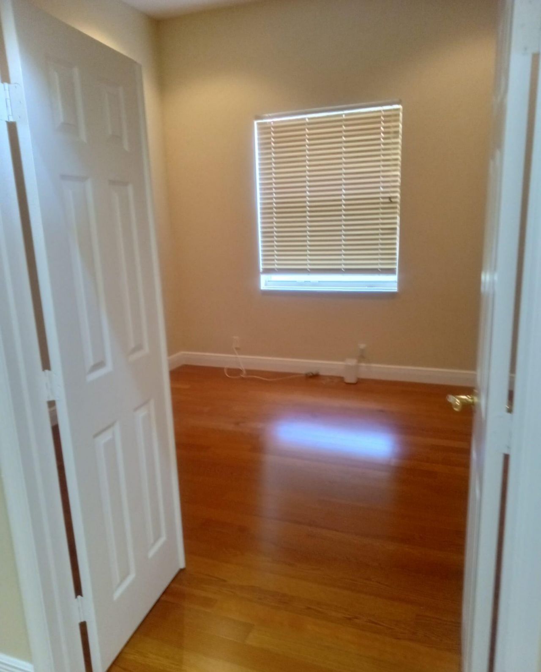
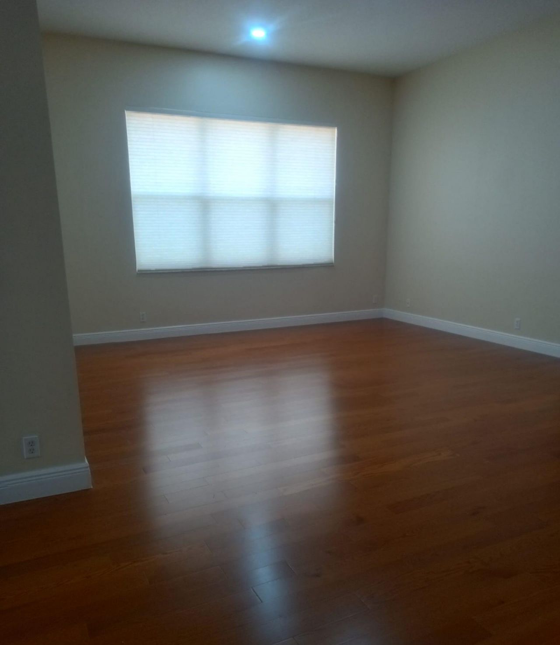
A must see! Beautifully double-door entry and meticulously maintained 3-bedroom, 2-bath, 2-car garage with a significant combination of spacious living and unique upgrades in Ponte Vecchio / Tuscany. One bedroom is used as an office. It is a 55+ community that offers an exceptional lifestyle with a club house that has all sports activities. Hurry to show, this house won't last long!

Property Summary

MLS Number: B26089570
Status: Active
Days on Market: 2
Subdivision: TUSCANY PAR A-B
County: Palm Beach
Bedrooms: 3
Total Square Feet: 2,874
Price Per Sq. Ft.: $184
Style: Mediterranean
New Constuction: No
Waterfront: No
Property Type: Residential - Single Family
Cooling: Ceiling Fan(s), Electric, Central Individual
Garage: 2 car attached
Heating: Electric, Central Individual
Lot Size: 0.12 Acres
Roof Type: Concrete, Tile
Stories: 1.0
Taxes: $2,306
Year Built: 2002
HOA Fee: $615/ Monthly

Featured Amenities

Cathedral Ceiling(s)
High Ceilings
Pantry
Vaulted Ceiling(s)
Bedroom Layout - Split
Pull Down Stairs
Billiard Room
Clubhouse
Fitness Center
Game Room
Indoor Pool
Pool
Shuffleboard Court
Spa/Hot Tub
Tennis Court(s)
Bocce Ball
Community Room
Internet Included
Library
Pickleball Court(s)
Sidewalks
Street Lights

Property Details

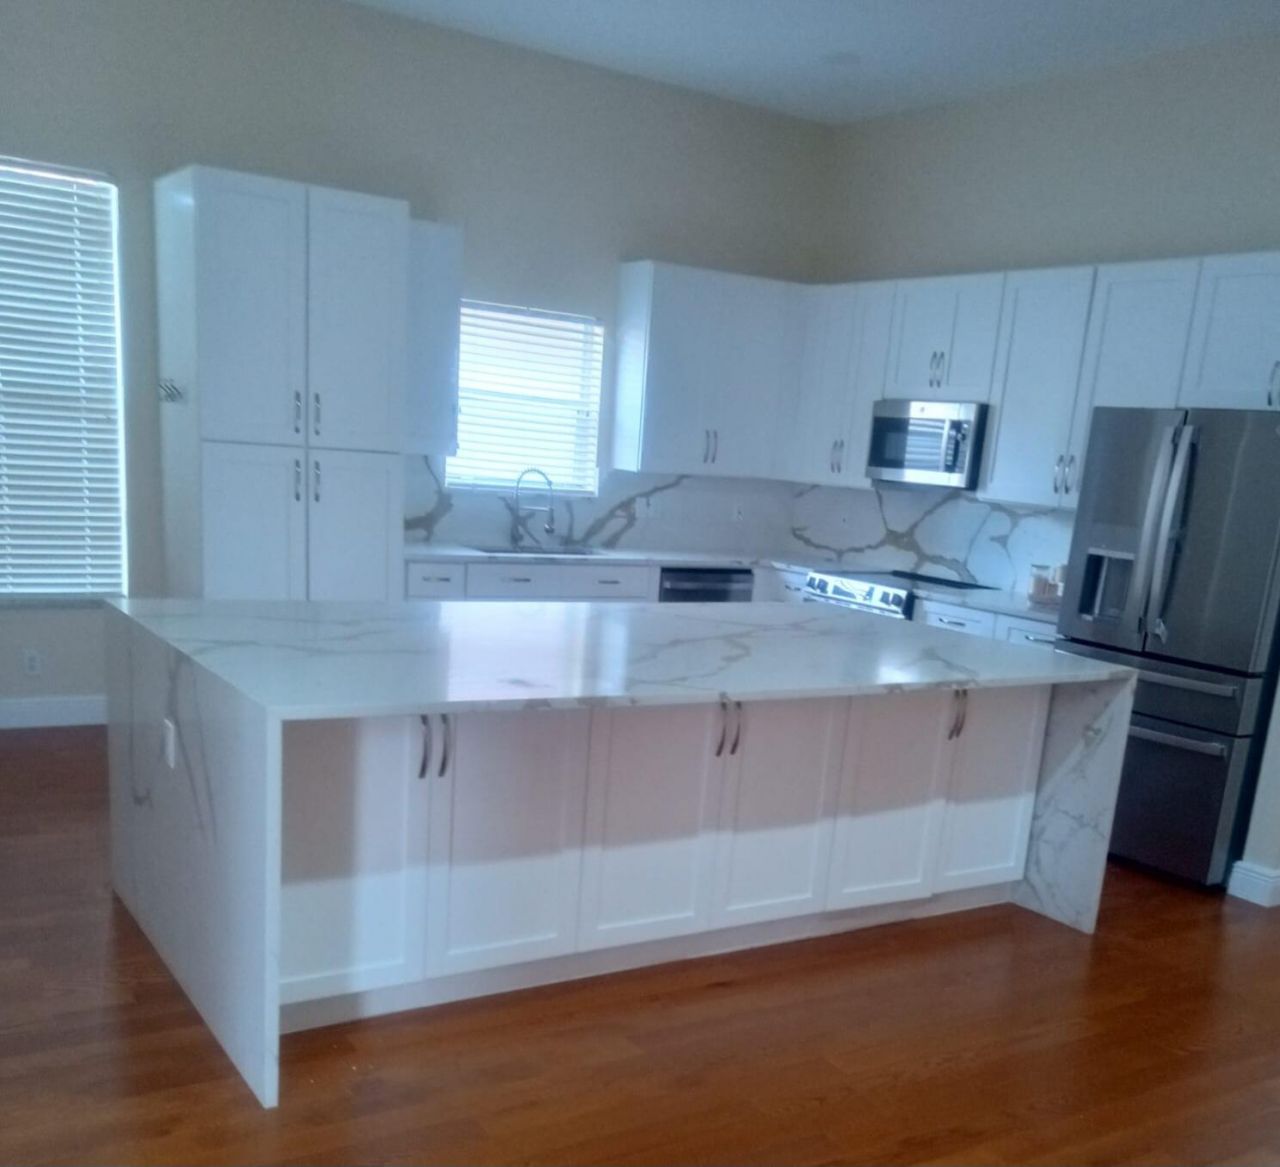
Appliances: Electric Water Heater, Dryer, Dishwasher, Electric Range, Microwave, Refrigerator, Water Heater, Washer
Association Fee Includes: Cable TV, Maintenance Grounds, Pest Control, Security, Common Areas, Recreation Facility
Days on Site: 2
Exterior: CBS
Flooring: Ceramic Tile, Laminate
Furnished: Unfurnished
Guest House Y/N: No
Home Style: Mediterranean
Hot Tub: Yes
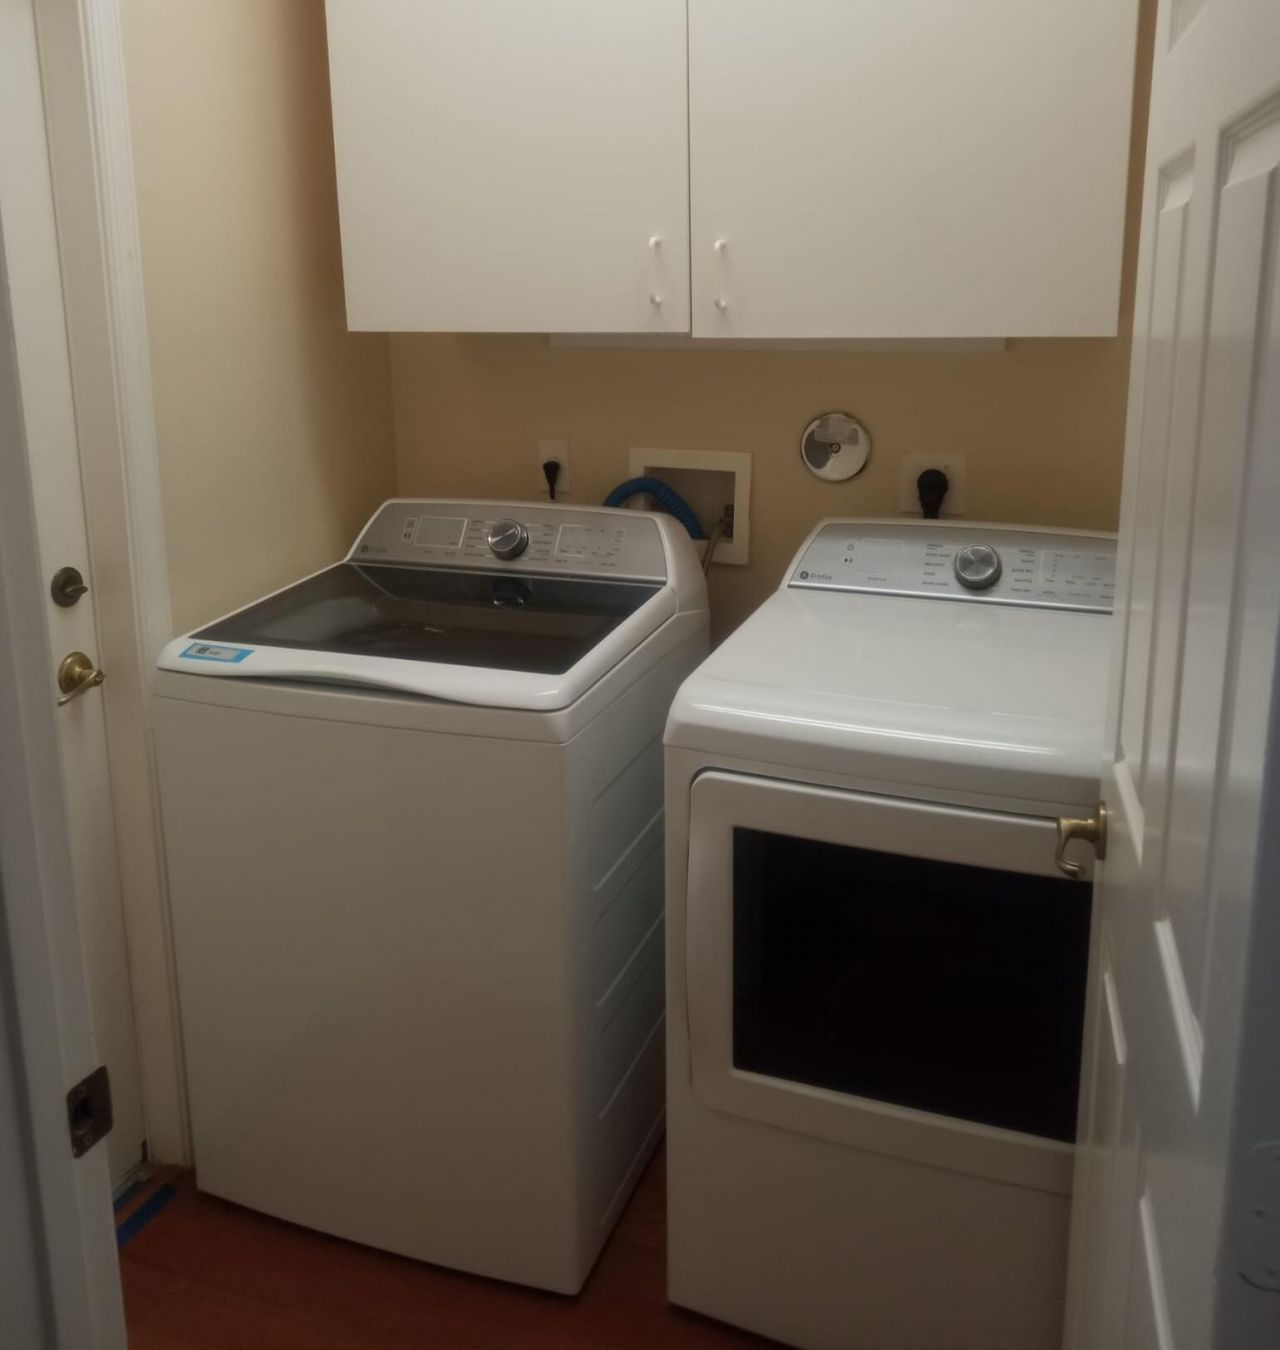
Laundry: Inside
Lot: Zero Lot Line
Lot: Zero Lot Line
Parcel#: 00424520020001740
Parking: Driveway, Garage, Attached Garage
Parking Notes: Driveway, Garage, Attached Garage
Patio/Porch: Patio - Covered, Patio - Screened, Porch - Screened, Patio, Porch
Pets Allowed: Yes, Number Limit, Pet Restrictions Possible
Restrictions: Buyer Approval Required, Lease Restrictions
Security: Gated with Guard, Security Guard, Key Card Entry, Smoke Detector(s), Security Lights, Security Patrol
Sewer: Public Sewer
Special View Info: Lake
Sprinkler: Auto Sprinkler, Zoned Sprinkler
SQFT Living: 2186
Structure Type: House
Total Rooms: 9
Utilities: Cable Available, Sewer Available, Underground Utilities, Water Available
Water: Public
Waterfront Features: Other
Construction: CBS

Room Sizes

Bedroom 2: 12 X 12 Level Main
Bedroom 3: 12 X 13 Level Main
Family Room: 14 X 20 Level Main
Living Room: 16 X 18 Level Main
Kitchen: 12 X 14 Level Main
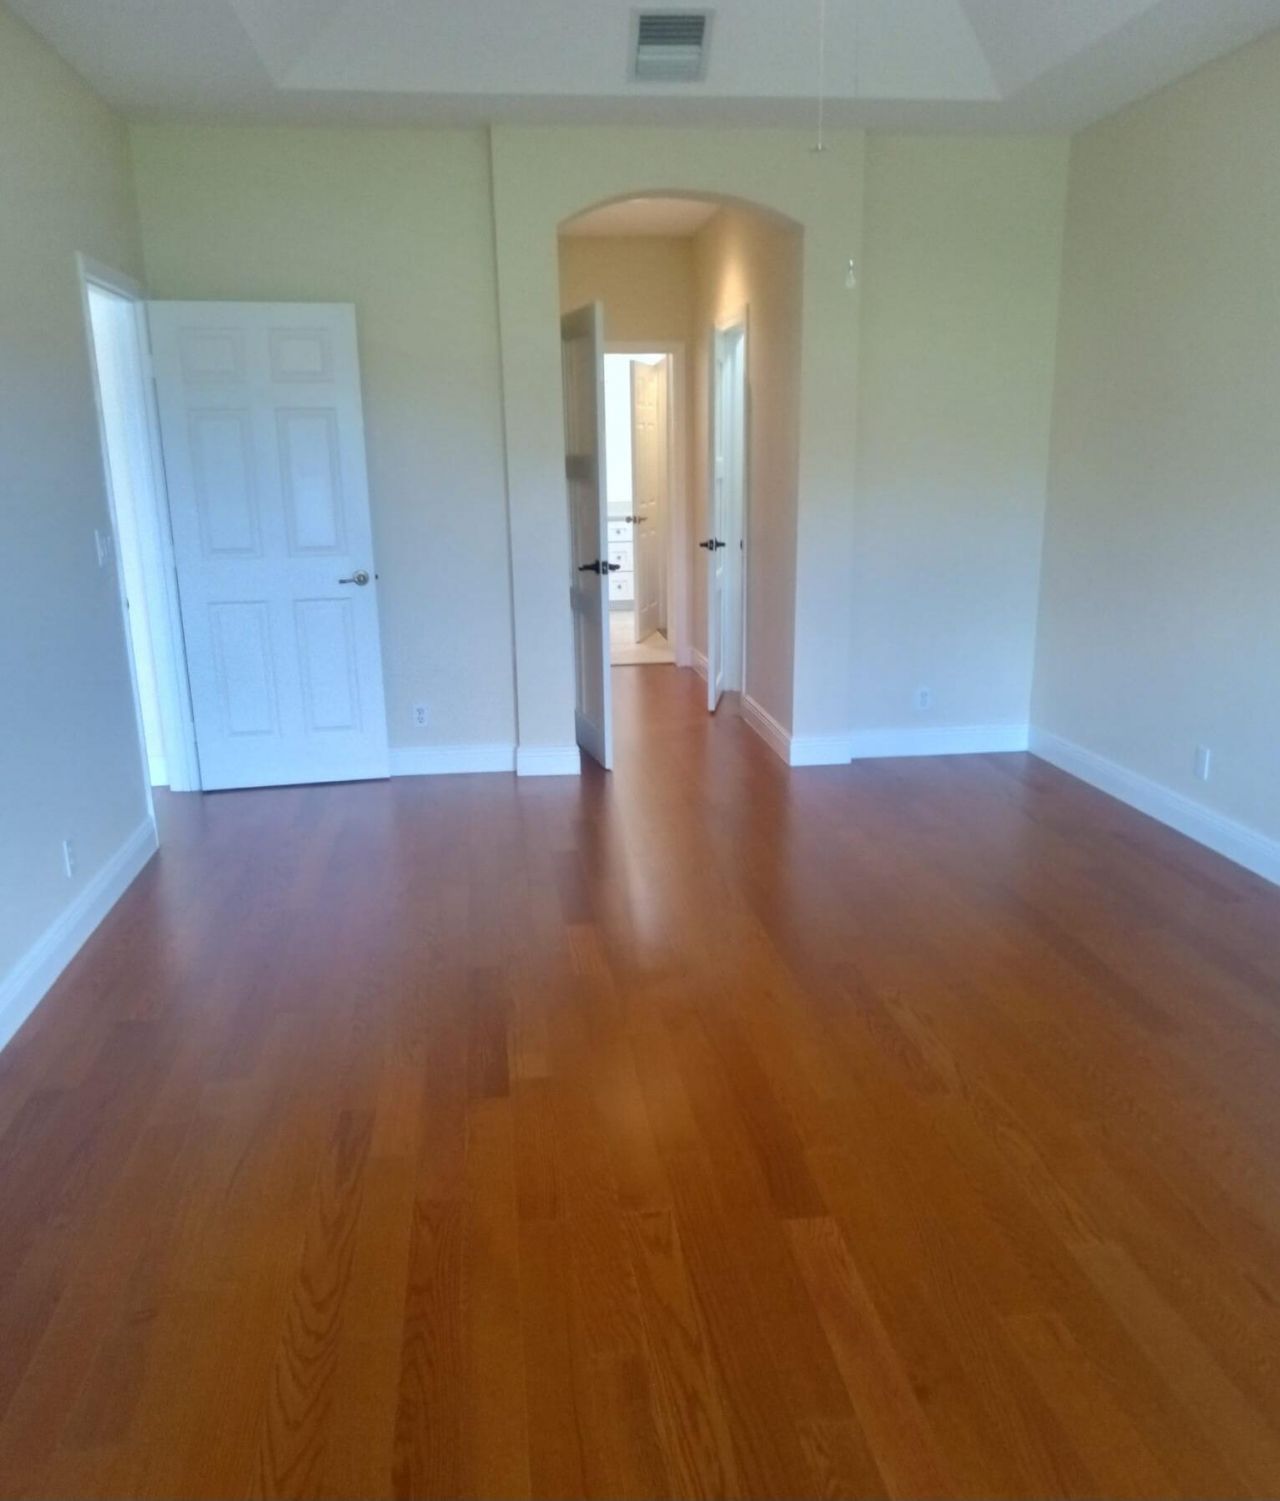
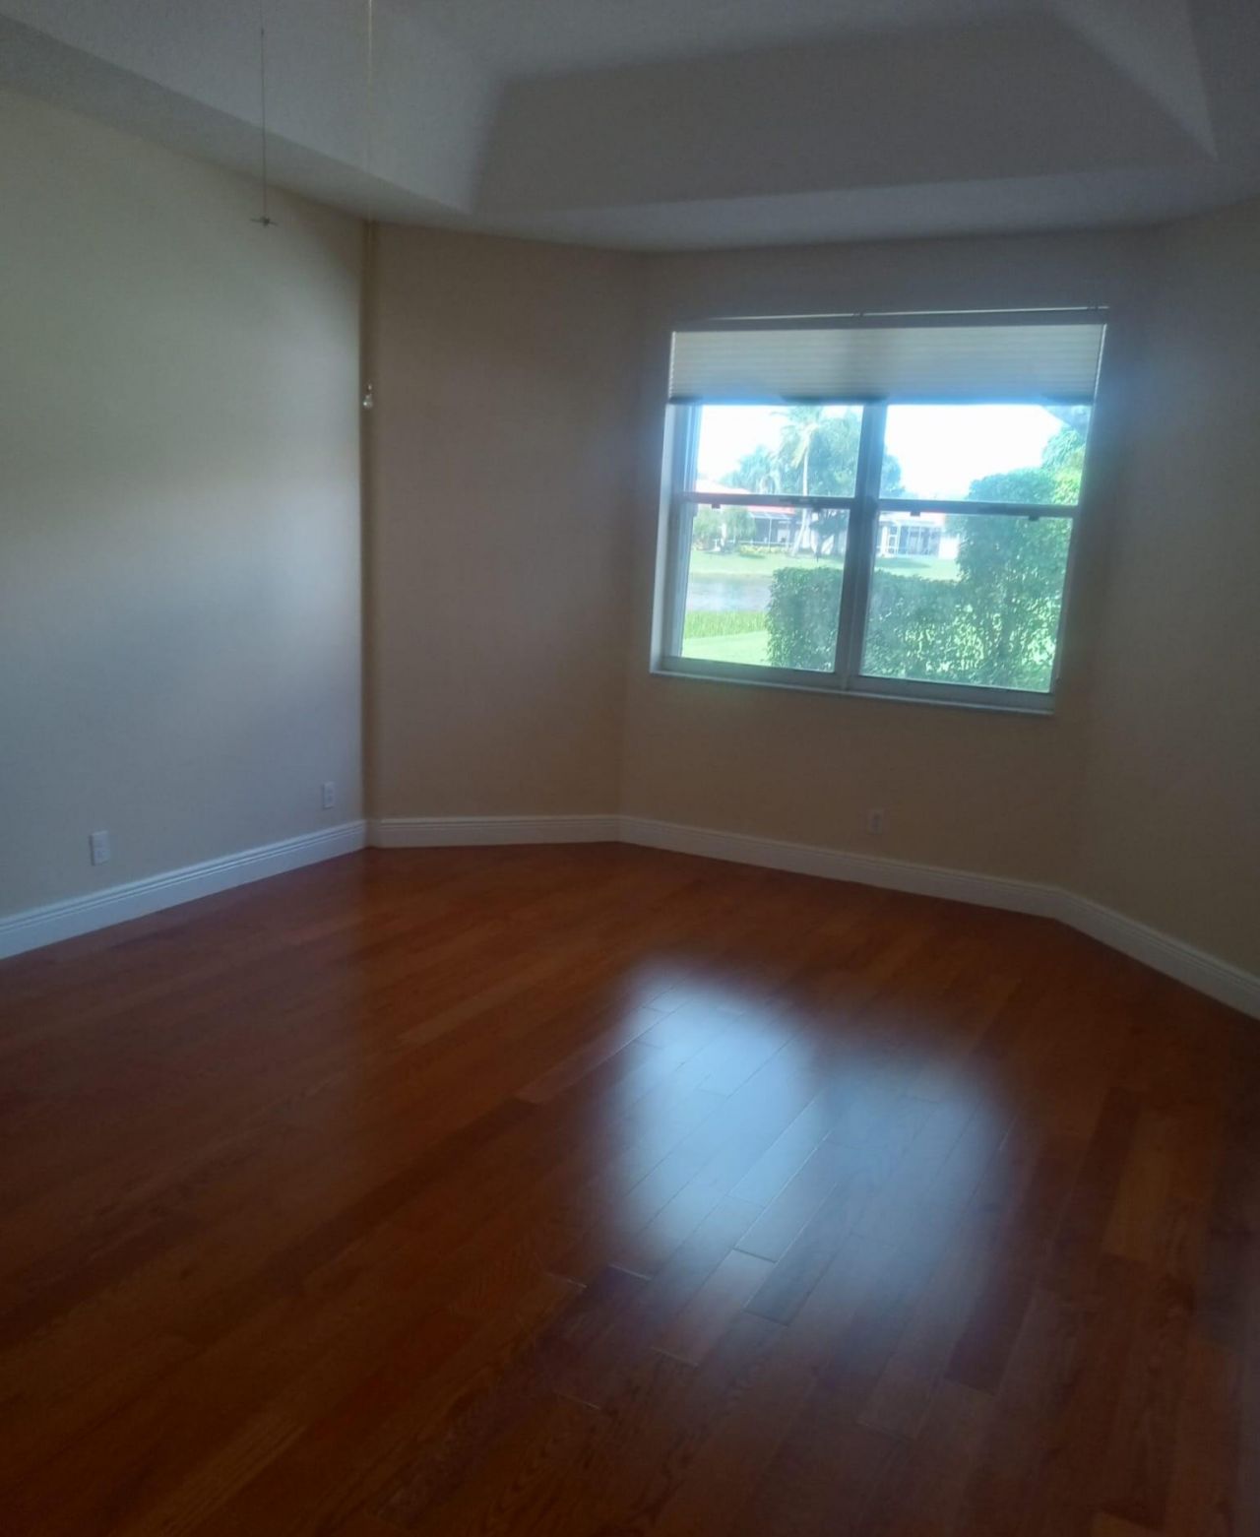
Primary Bedroom: 13 X 21 Level Main
Dining Room: 12 X 13 Level Main

Local Schools

High School: Park Vista
Middle School: Christa McAuliffe
Elementary School: Crystal Lakes (Palm Beach)

Neighborhood Information

Neighborhood Map

Neighborhood Hero

Neighborhood Highlights

Neighborhood Characteristics

Neighborhood Market Trend

Neighborhood Schools

Courtesy of

Agency Name: Demesmin Power Team Realty
Agent Name: Victor Demesmin
Agency Phone: 954-693-9299

agent picture

Presented by

Agent Name: Robert Graeve
Agent Phone: 561.758.8571
Agency Title: Illustrated Properties
Request Info

IDX logo

Robert Graeve
ipre.com
Agent Cell:
561.758.8571
Office Phone:
561.626.7000

Mortgage Calculator

%
years/fixed
yearly
yearly (est.)

Estimated Payment

$ 2,948.60 Principal & Interest $2,601.88 Property Tax $192.17 Homeowner's Insurance $154.55
Mortgage Logo

Login to My Illustrated Account