SIGN UP Login/Register
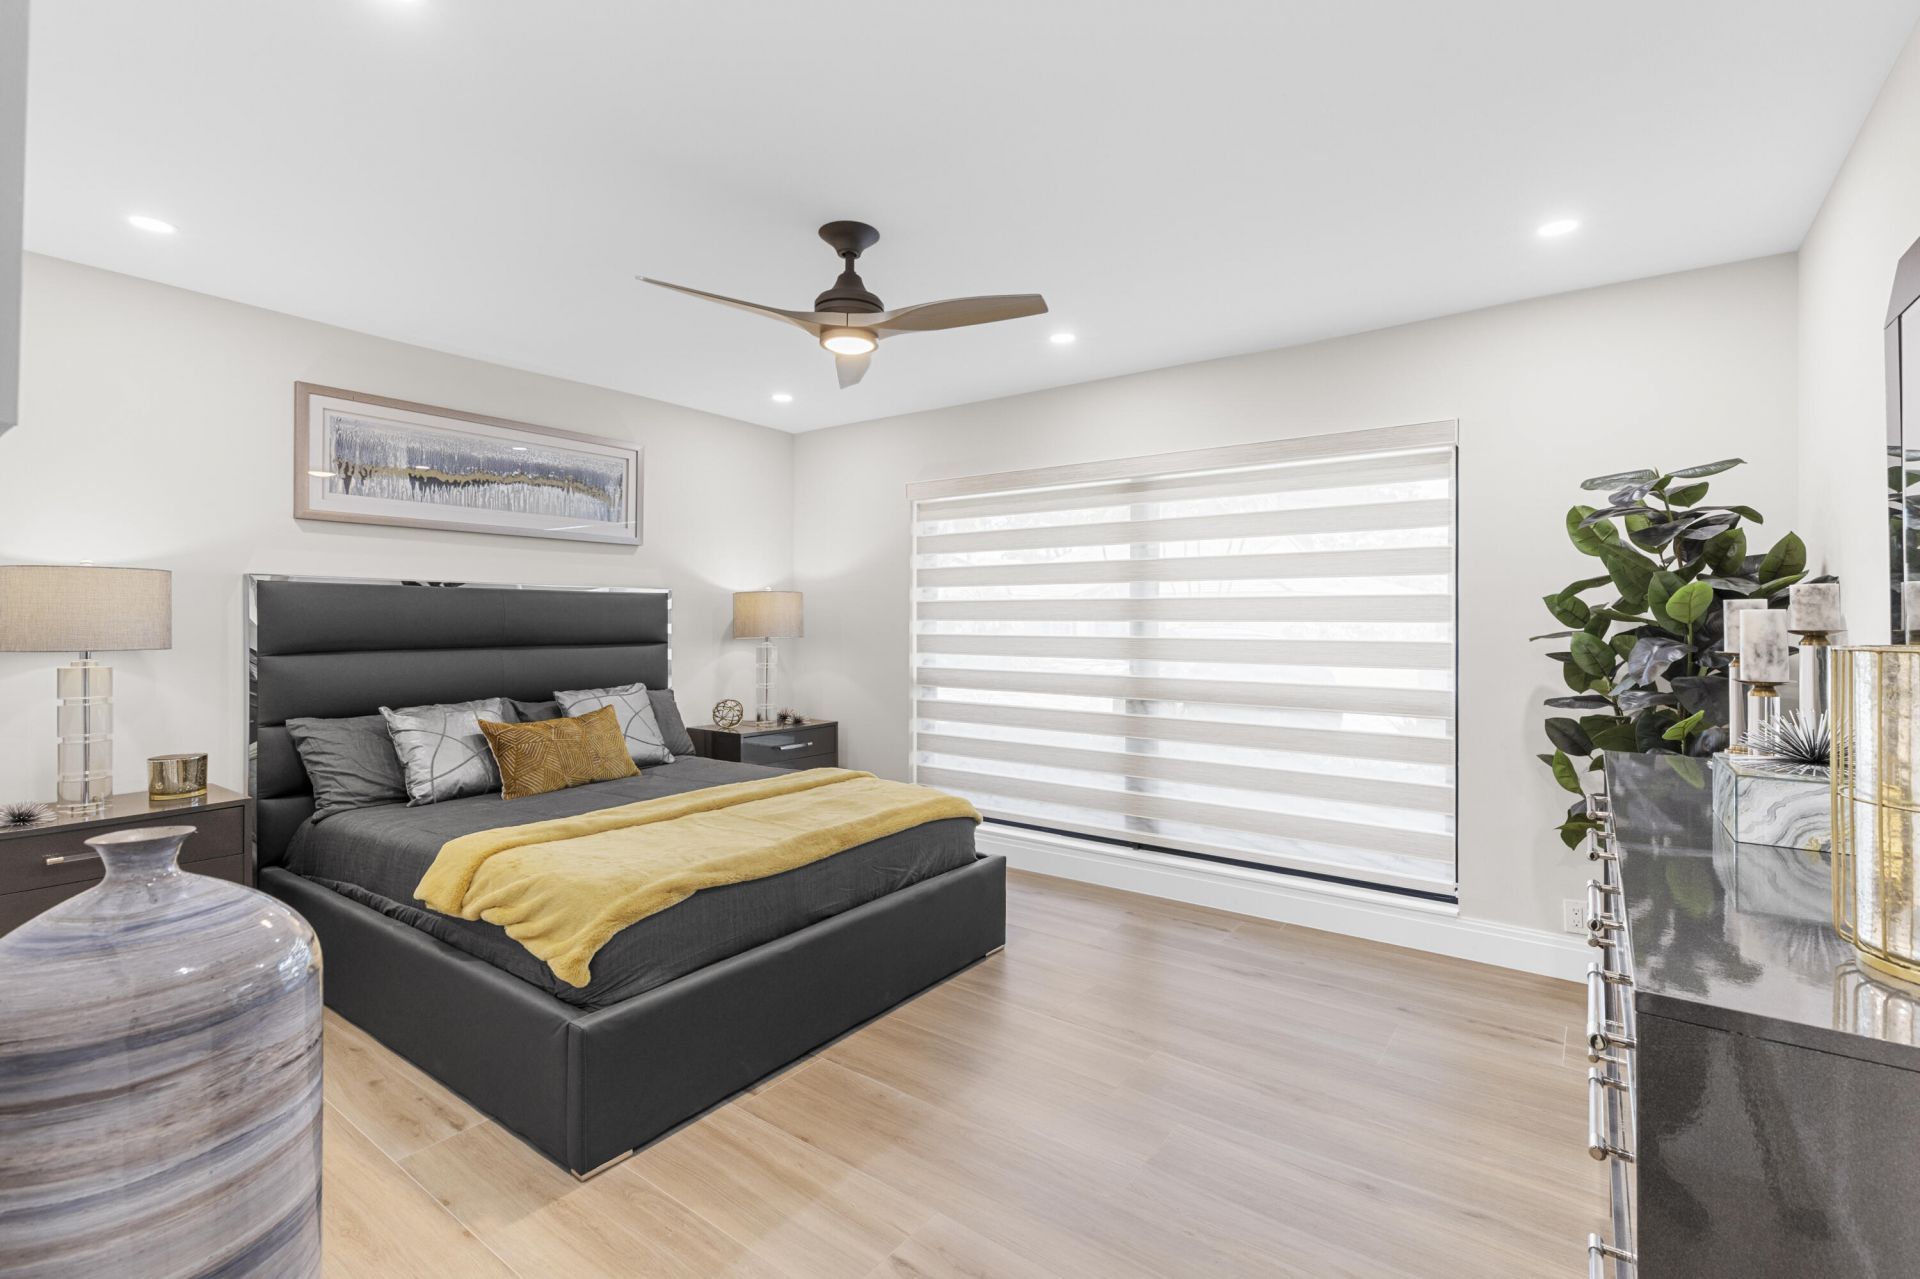
612 Pine Lake Drive, Delray Beach, FL 33445 Photo
New
612 Pine Lake Drive, Delray Beach, FL 33445 Photo
New
612 Pine Lake Drive, Delray Beach, FL 33445 Photo

52 Photos

612 Pine Lake Drive Delray Beach, FL 33445
$3,595,000
  • Beds
    3
  • Baths
    3 full
  • Total Square Feet
    3,509
  • Lot Size
    0.41 acre(s)

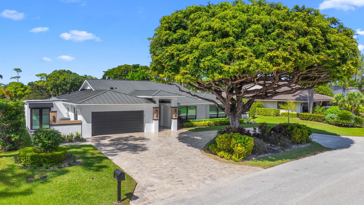
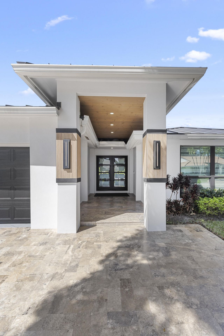
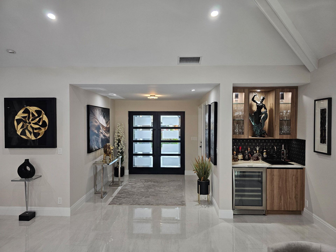
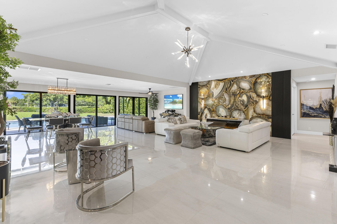
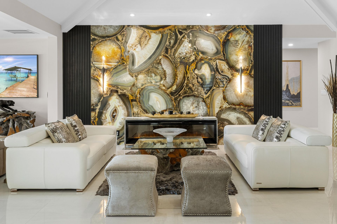
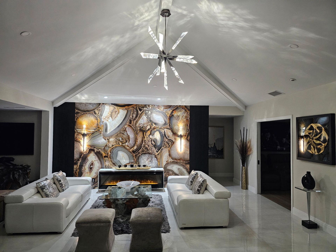
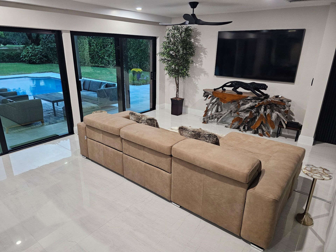
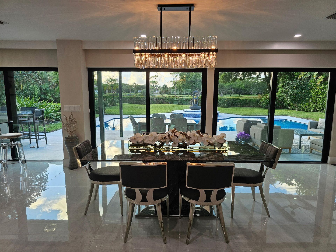
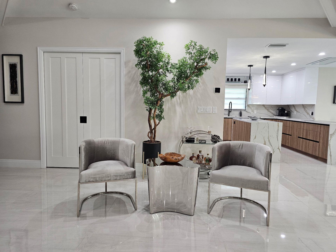
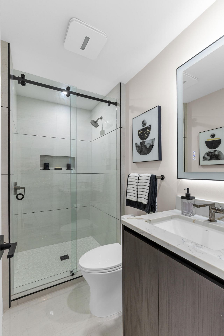
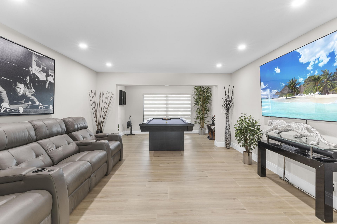
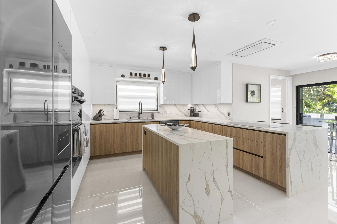
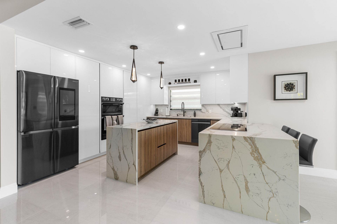
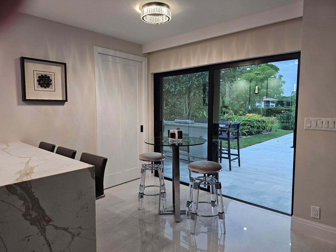
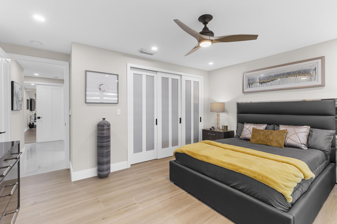
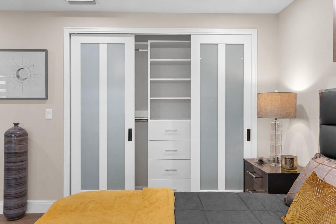
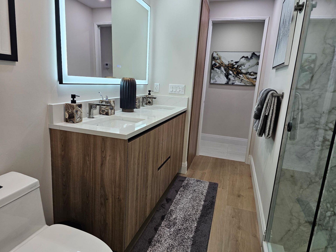
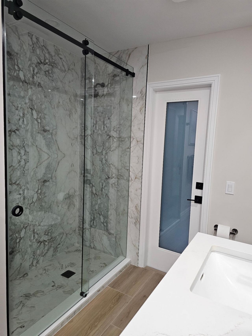
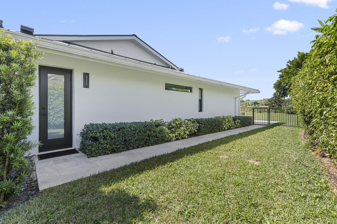
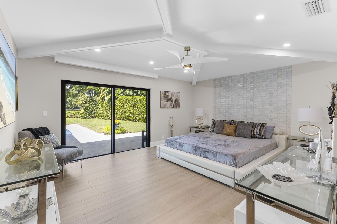
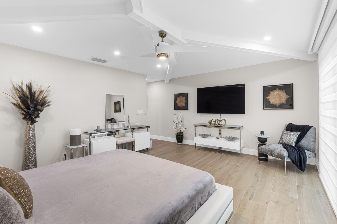
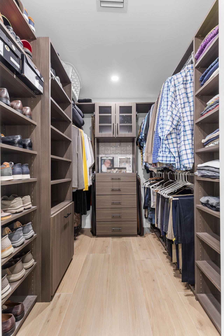
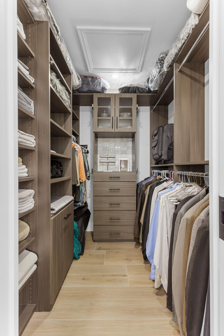
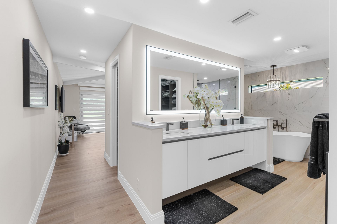
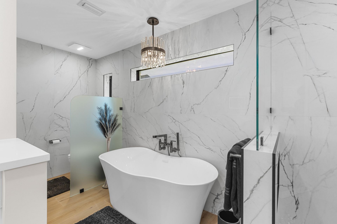
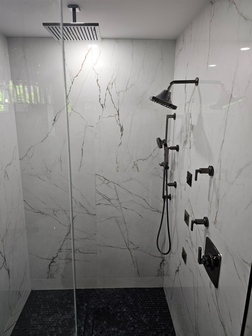
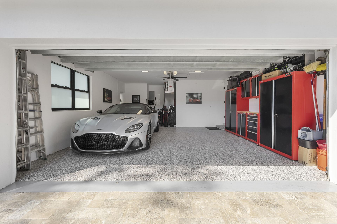
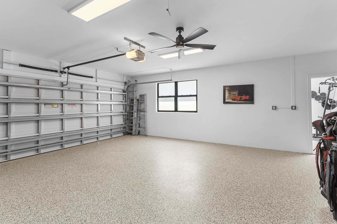
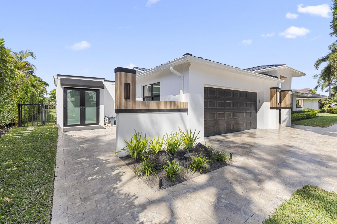
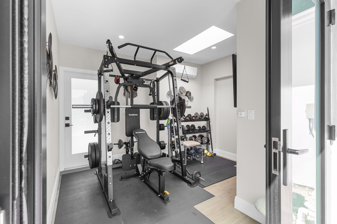
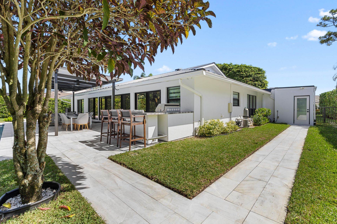
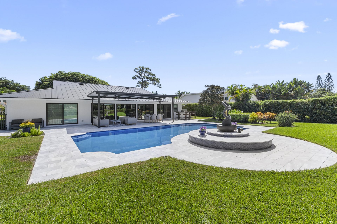
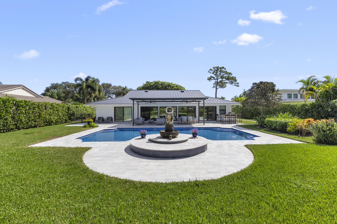
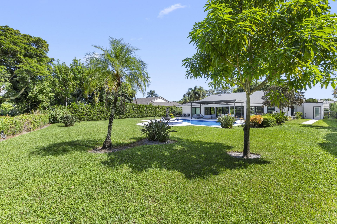
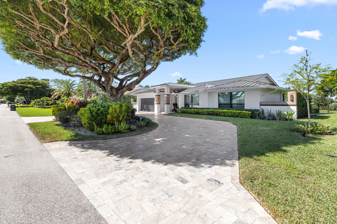
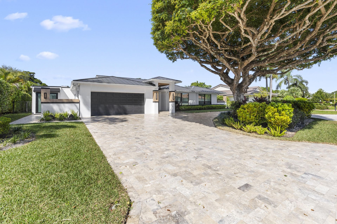
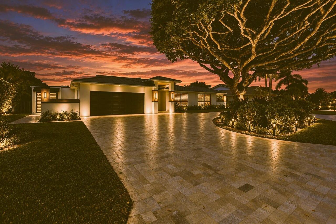
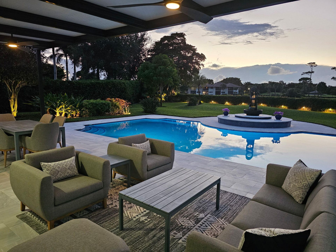
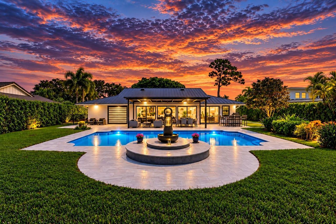
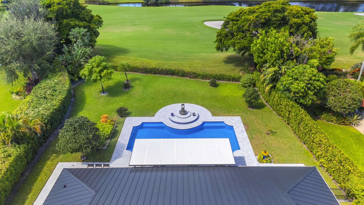
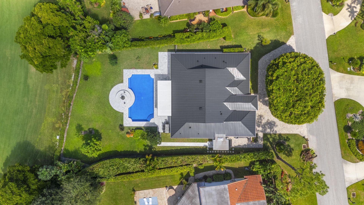
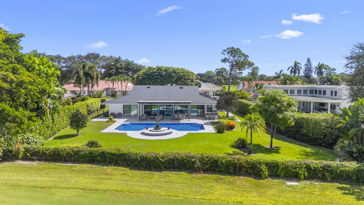
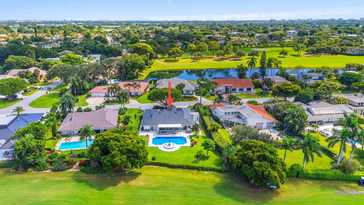
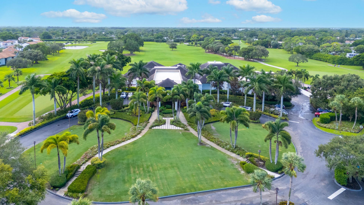
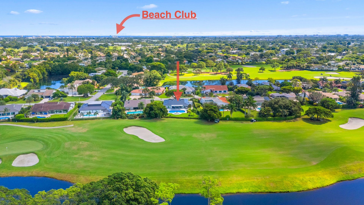
Striking columns & architectural wall wings, travertine circular driveway & a metal roof. Welcome to this high-end totally renovated home on nearly 1/2 acre with private golf views, featuring 3 bedrms, 3 baths, open layout, a large flex room, wet bar, 2-car epoxy floor garage & an exercise room with separate A/C & exit. Some highlights include dramatic lighting, a custom quartz kitchen & a primary suite with 2 walk-in closets & spa inspired bath with onyx fixtures. Impact-glass sliders open to a...

View More

Property Summary

MLS Number: B26089680
Status: Active
Days on Market: 2
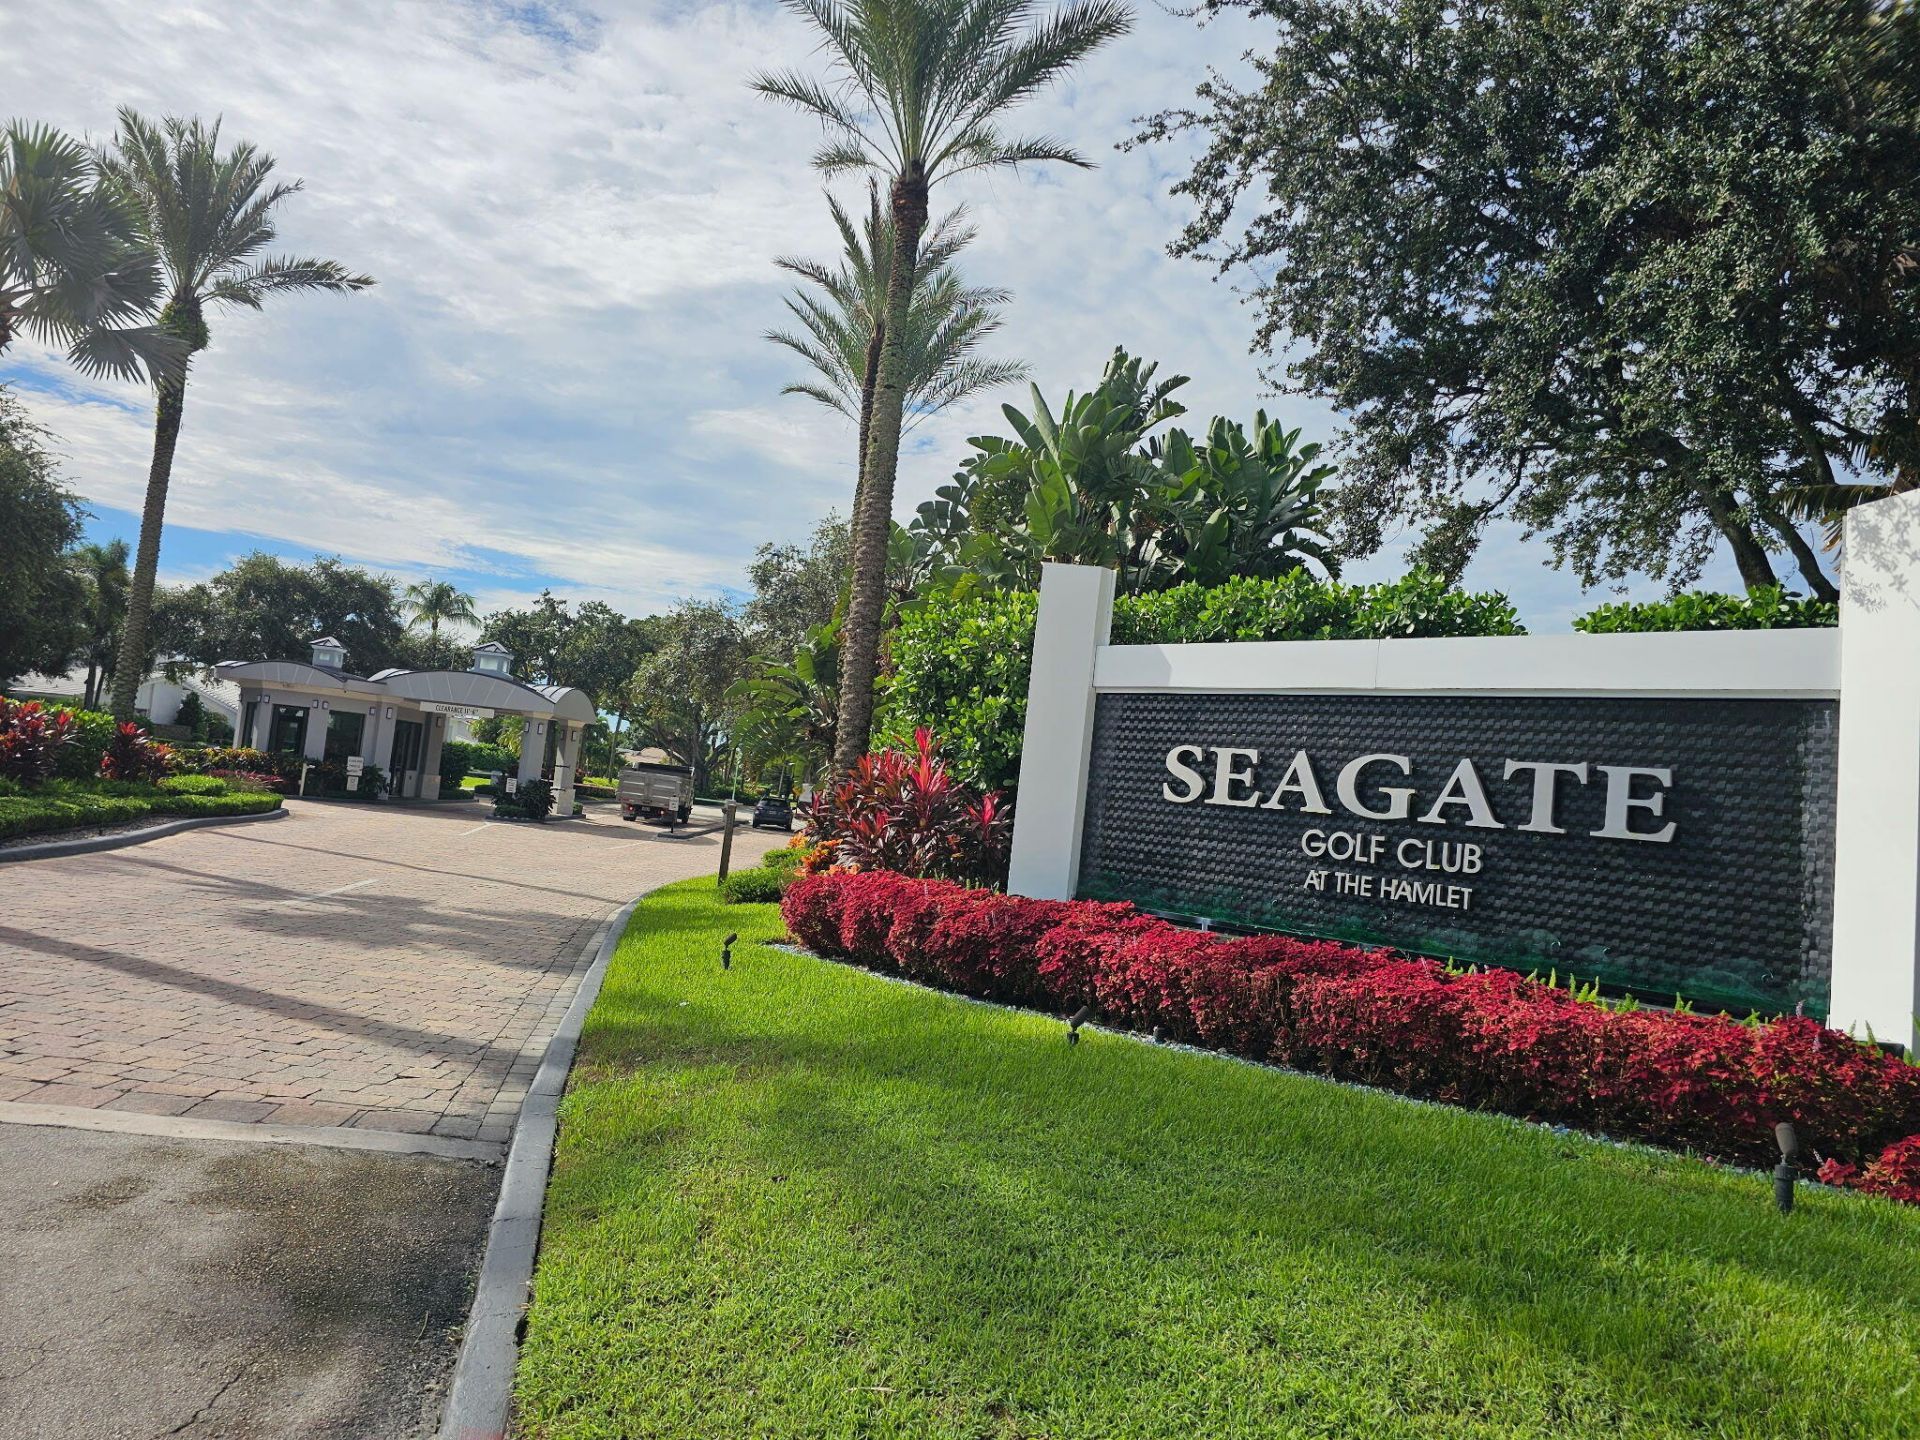
Subdivision: Hamlet at Seagate
County: Palm Beach
Bedrooms: 3
Total Square Feet: 3,509
Price Per Sq. Ft.: $1,025
Style: Contemporary, Ranch
New Constuction: No
Waterfront: No
Property Type: Residential - Single Family
Cooling: Attic Fan, Central Air, Ceiling Fan(s), Electric
Garage: 2.5 car attached
Heating: Central, Electric
Lot Size: 0.41 Acres
Roof Type: Metal
Stories: 1.0
Taxes: $11,076
Year Built: 1980
HOA Fee: $340/ Monthly

Featured Amenities

Bar
Cathedral Ceiling(s)
Entrance Foyer
Kitchen Island
Vaulted Ceiling(s)
Wet Bar
Walk-In Closet(s)
Closet Cabinetry
Custom Mirrors
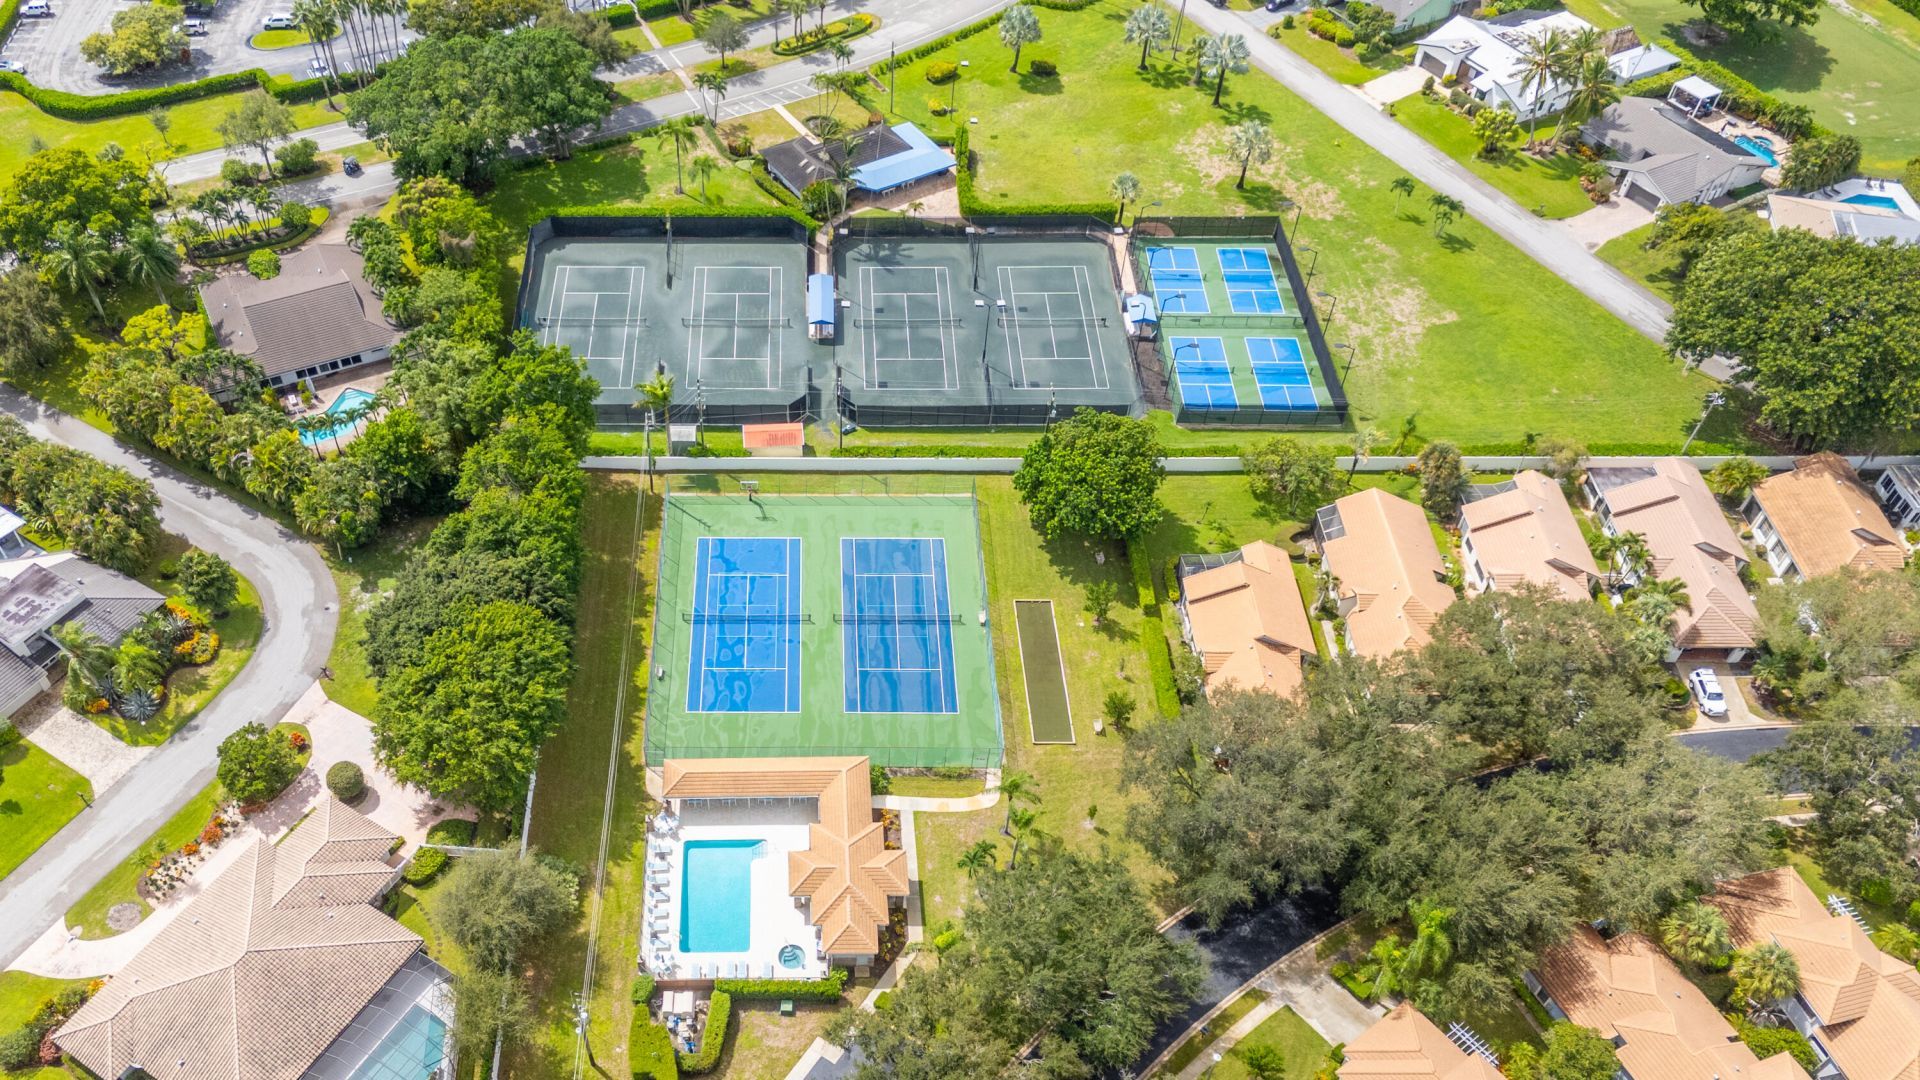
Jogging Path
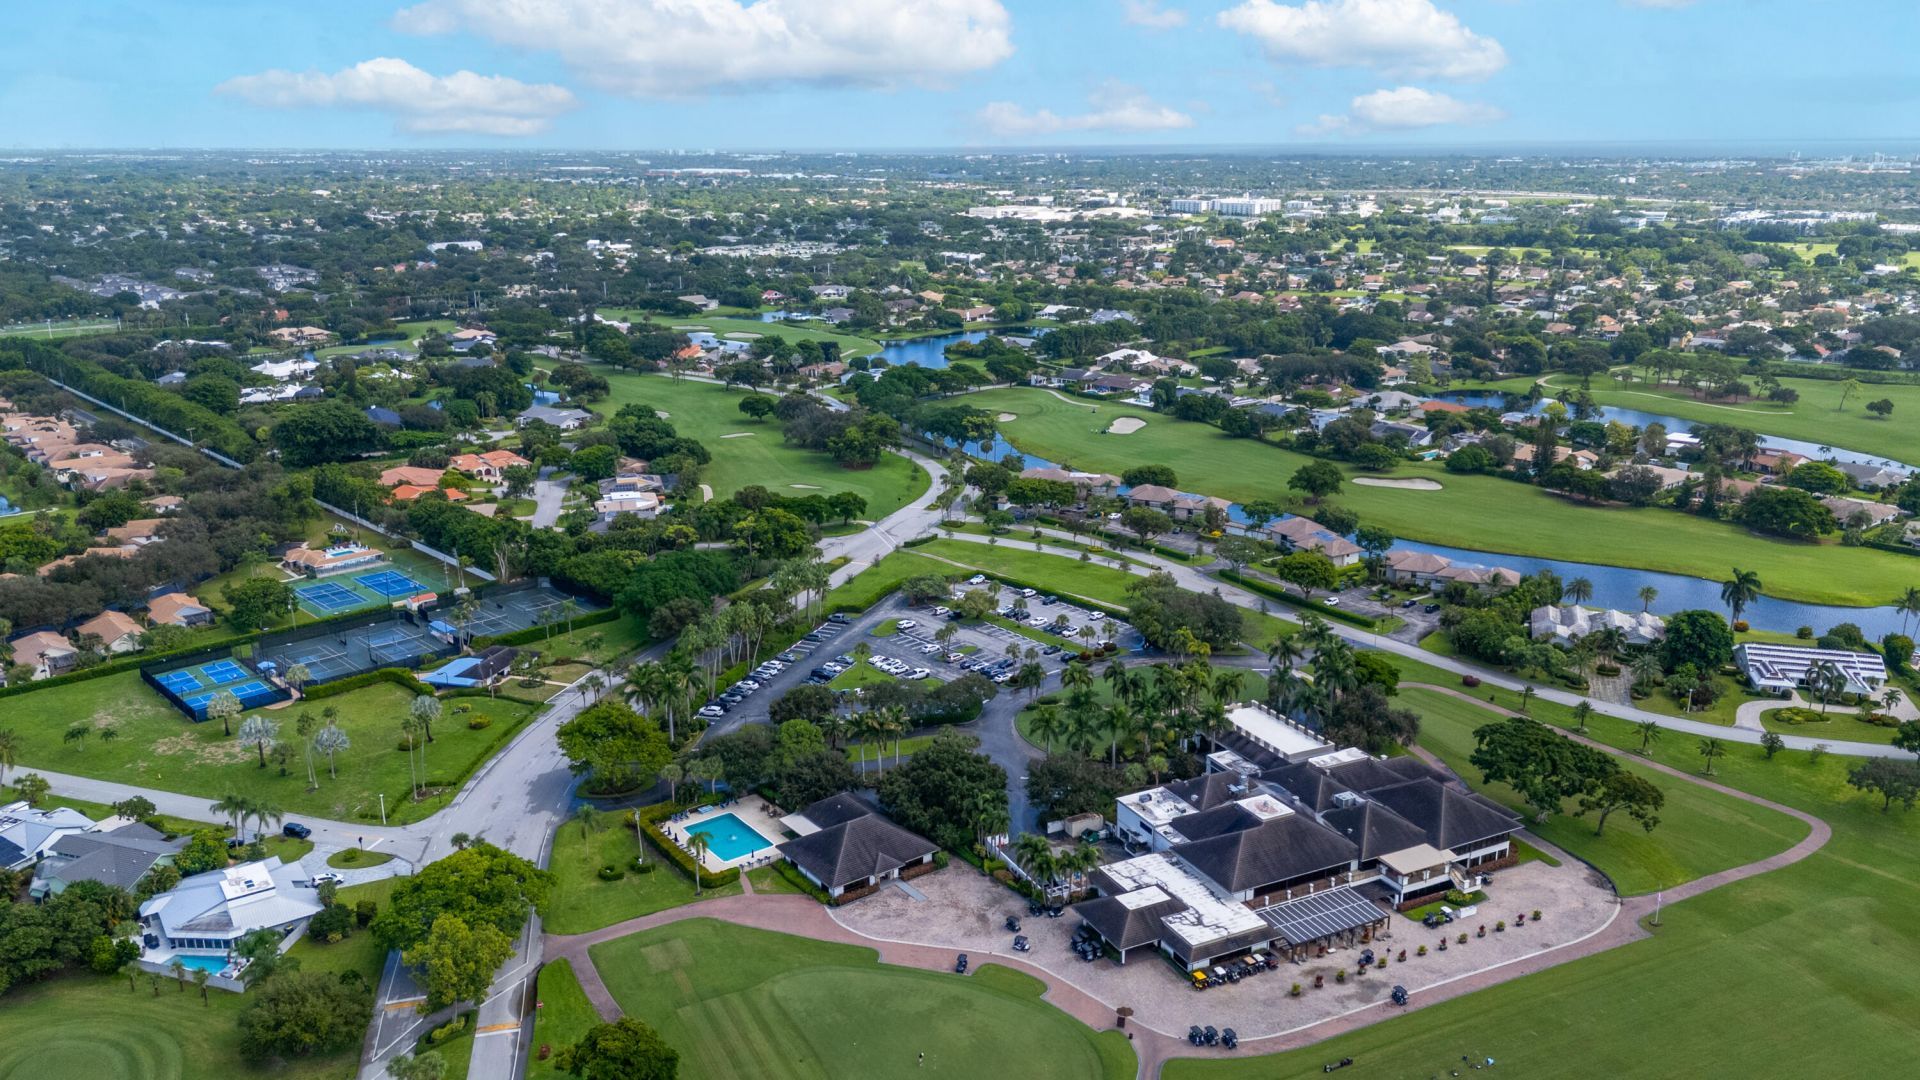
Beach Club Available
Internet Included
Maintained Community
Street Lights
Gated
Security

Property Details

Appliances: Electric Water Heater, Cooktop, Dryer, Disposal, Dishwasher, Ice Maker, Microwave, Oven, Refrigerator, Vented Exhaust Fan, Water Heater, Washer, Electric Cooktop, Wine Refrigerator
Association: Hamlet Homeowners Association
Association Fee Includes: Cable TV, Internet, Security, Common Areas, Common Real Estate Tax
Days on Site: 2
Exterior: CBS
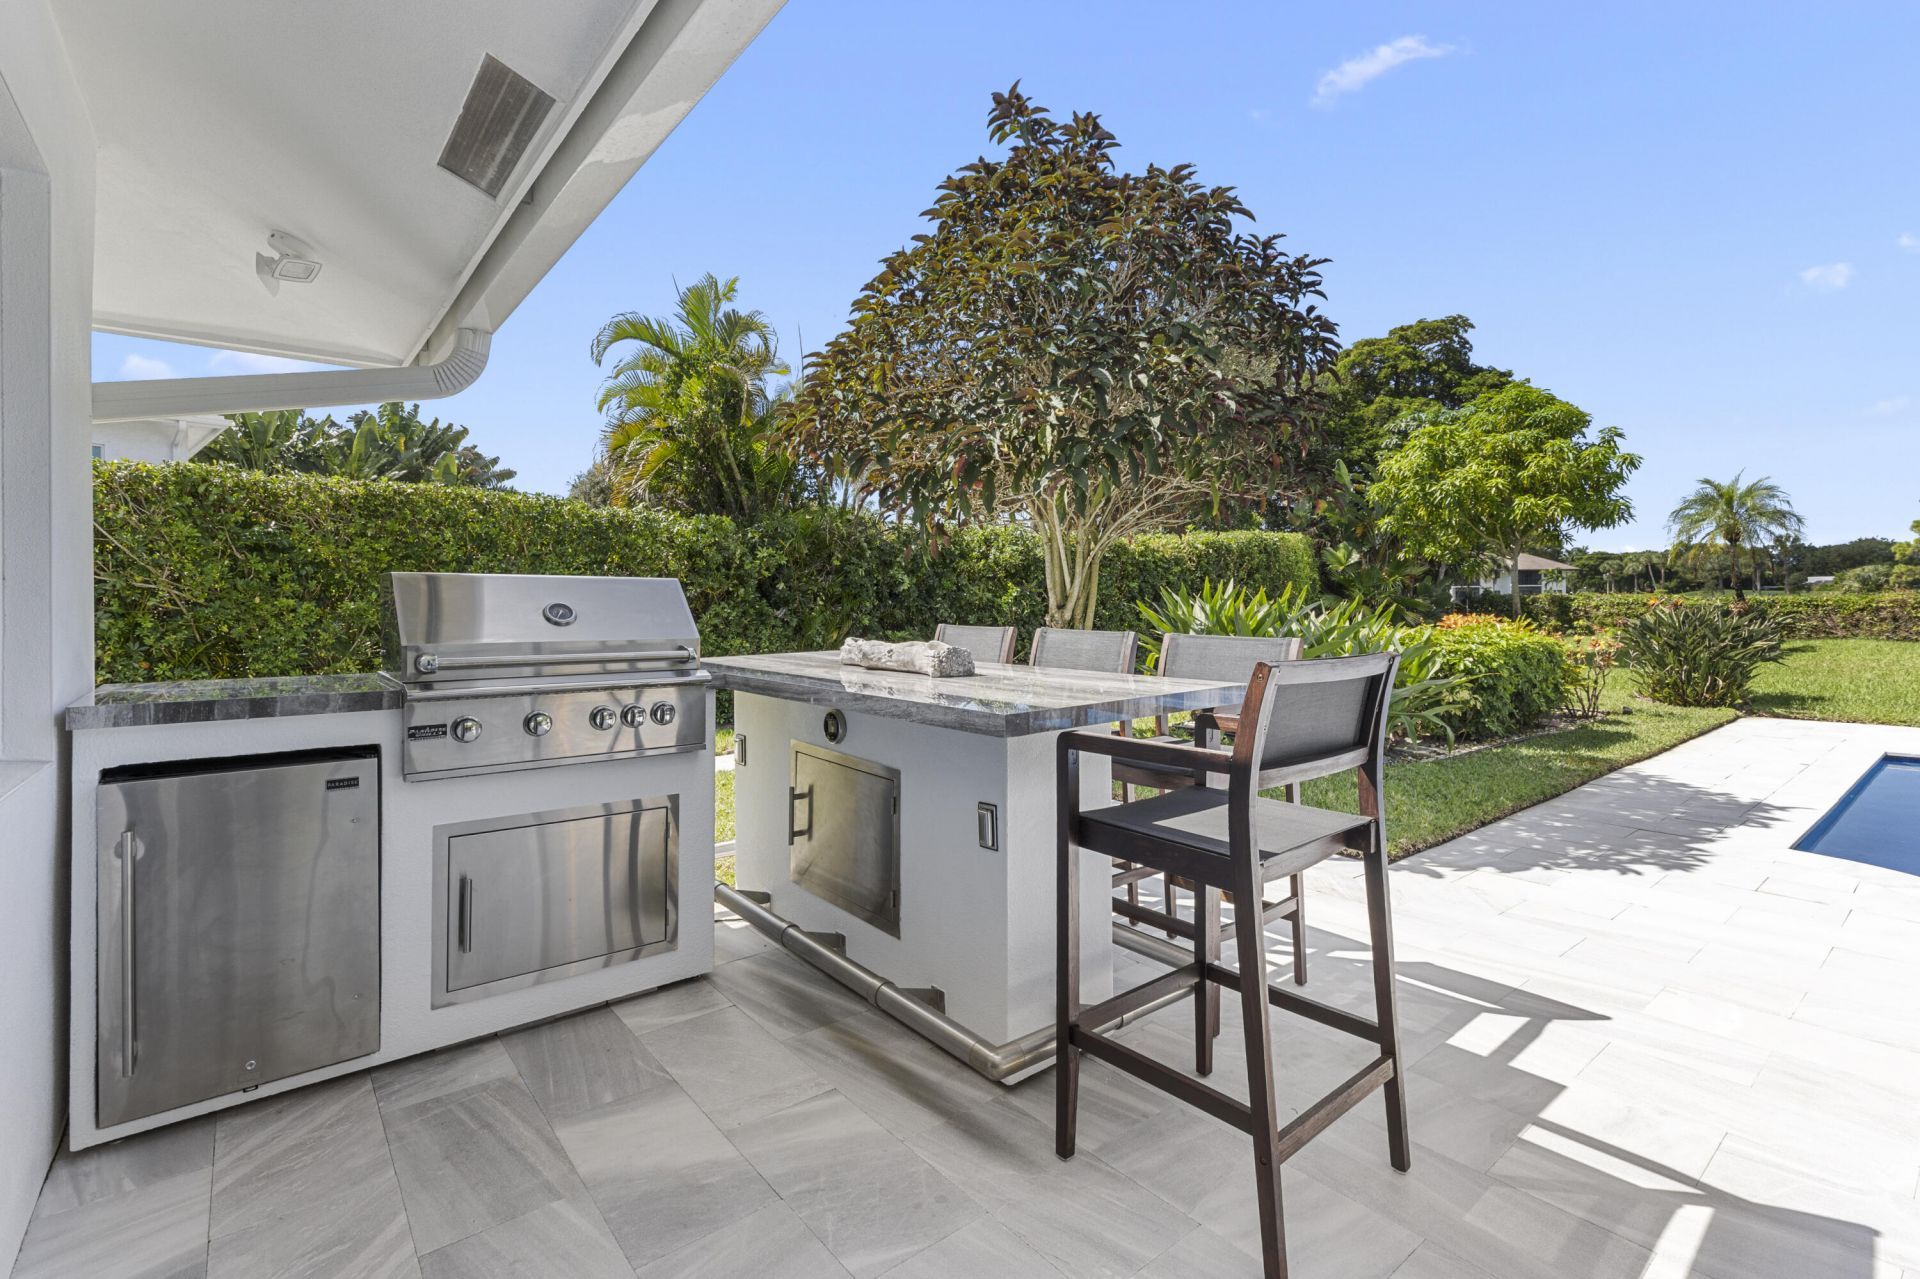
Outdoor Features: Custom Lighting, Summer Kitchen
Fencing: Back Yard
Flooring: Tile
Furnished: Unfurnished
Home Style: Contemporary, Ranch
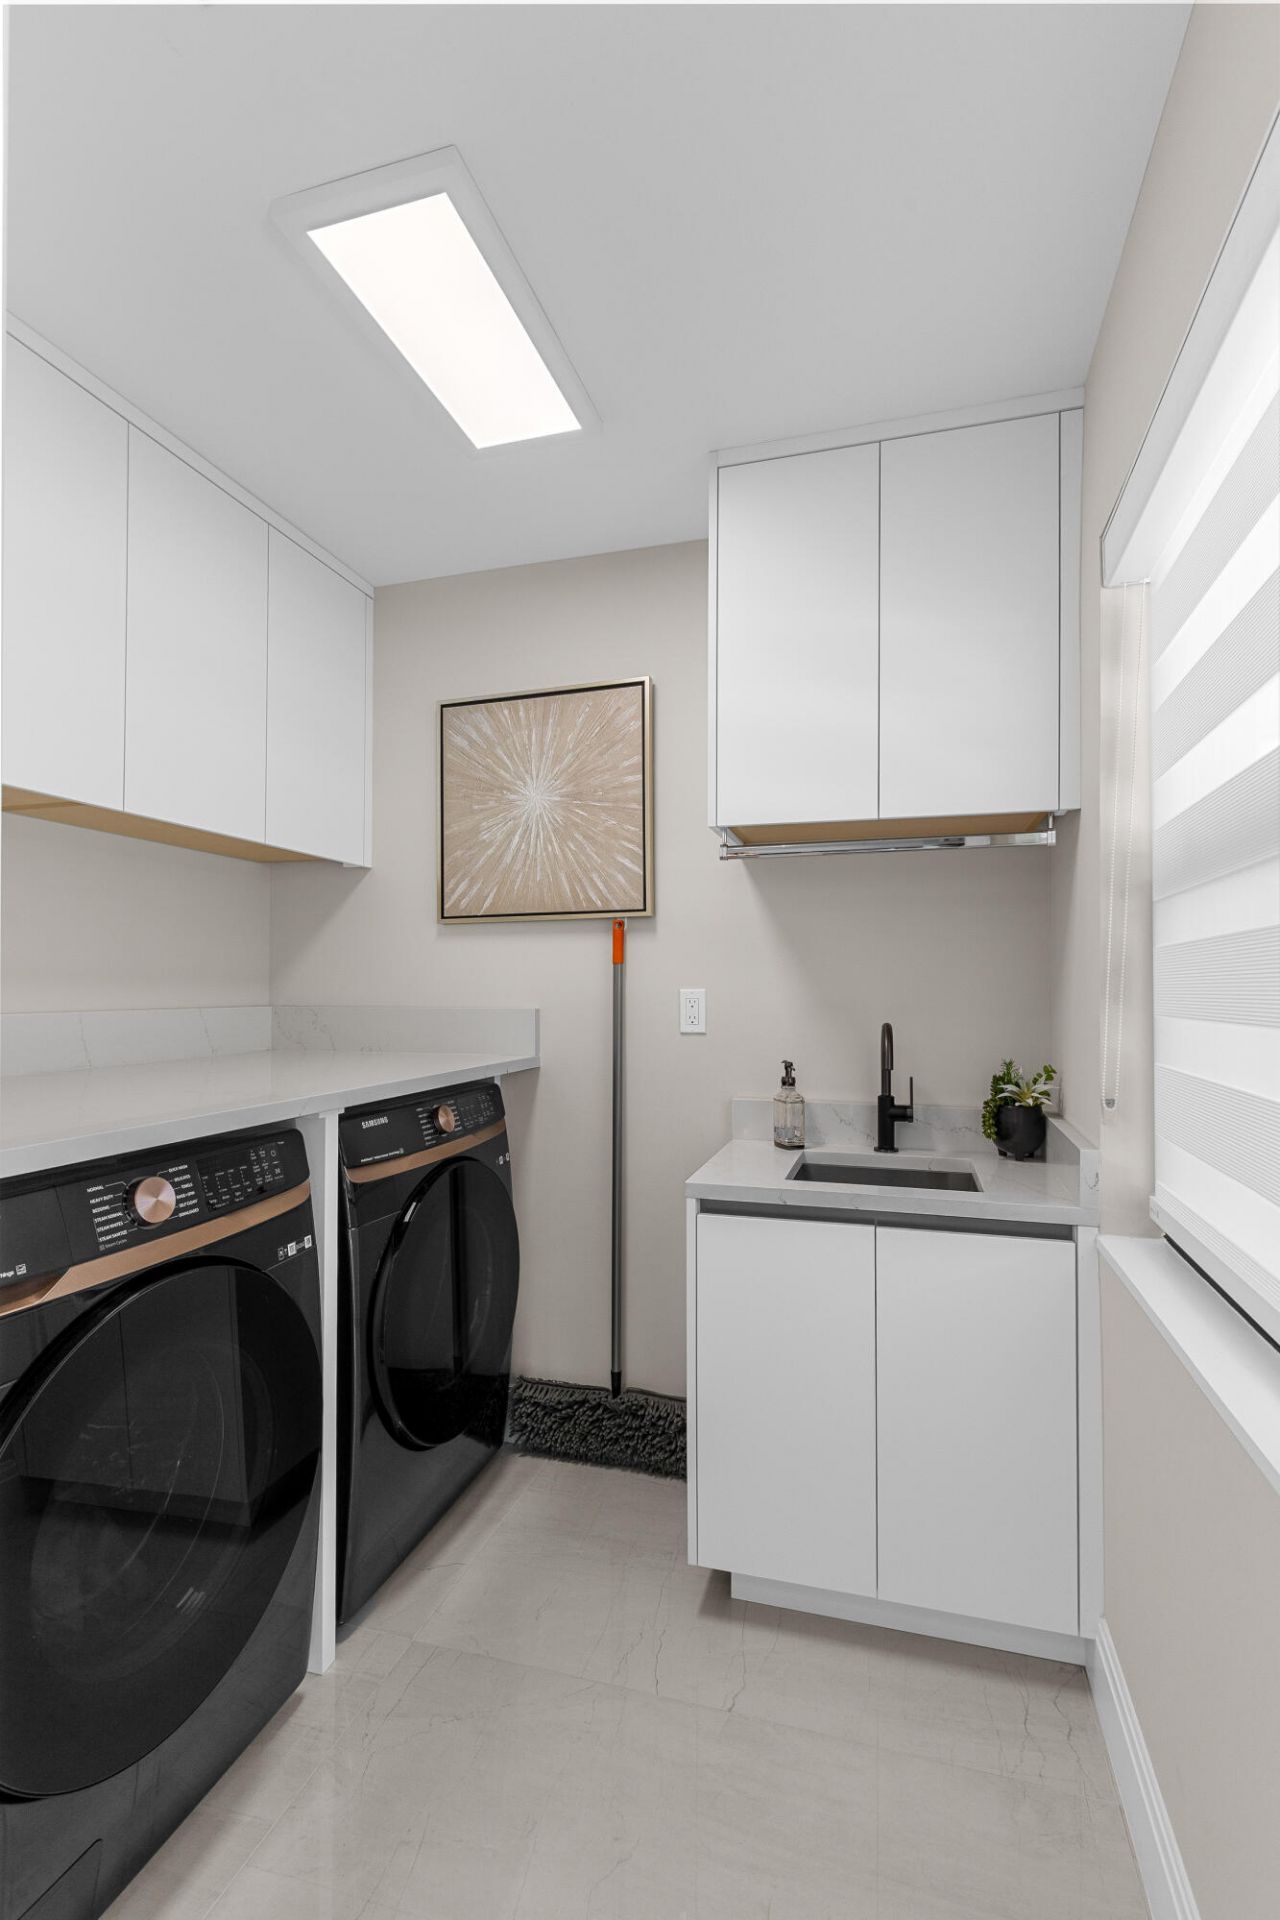
Laundry: Inside, Laundry Room
Lot: On Golf Course, Landscaped, Oversized Lot
Lot Dimensions: 0.41 acres
Parcel#: 12424624140000350
Parking: Circular Driveway, Driveway, Garage Door Opener, Paver Block, Garage, Attached Garage
Parking Notes: Circular Driveway, Driveway, Garage Door Opener, Pave
Patio/Porch: Patio - Covered, Deck, Patio
Pets Allowed: Yes, No Restrictions
Pool: In Ground, Other, Equipment Included
Restrictions: Parking - No Commercial Vehicles
Security: Gated with Guard, Smoke Detector(s), Security Lights, Security Patrol
Sewer: Public Sewer
Special View Info: Garden, Golf Course, Pool
Sprinkler: Well Sprinkler, Zoned Sprinkler
SQFT Living: 3005
Structure Type: House
Swimming Pool: Yes
Total Rooms: 10
Utilities: Cable Connected, Electricity Connected, Sewer Available, Underground Utilities, Water Available
Water: Public
Waterfront Features: None
Windows: Storm Window(s), Other, Sliding
Construction: CBS

Room Sizes

Great Room: 32 X 26 Level Main
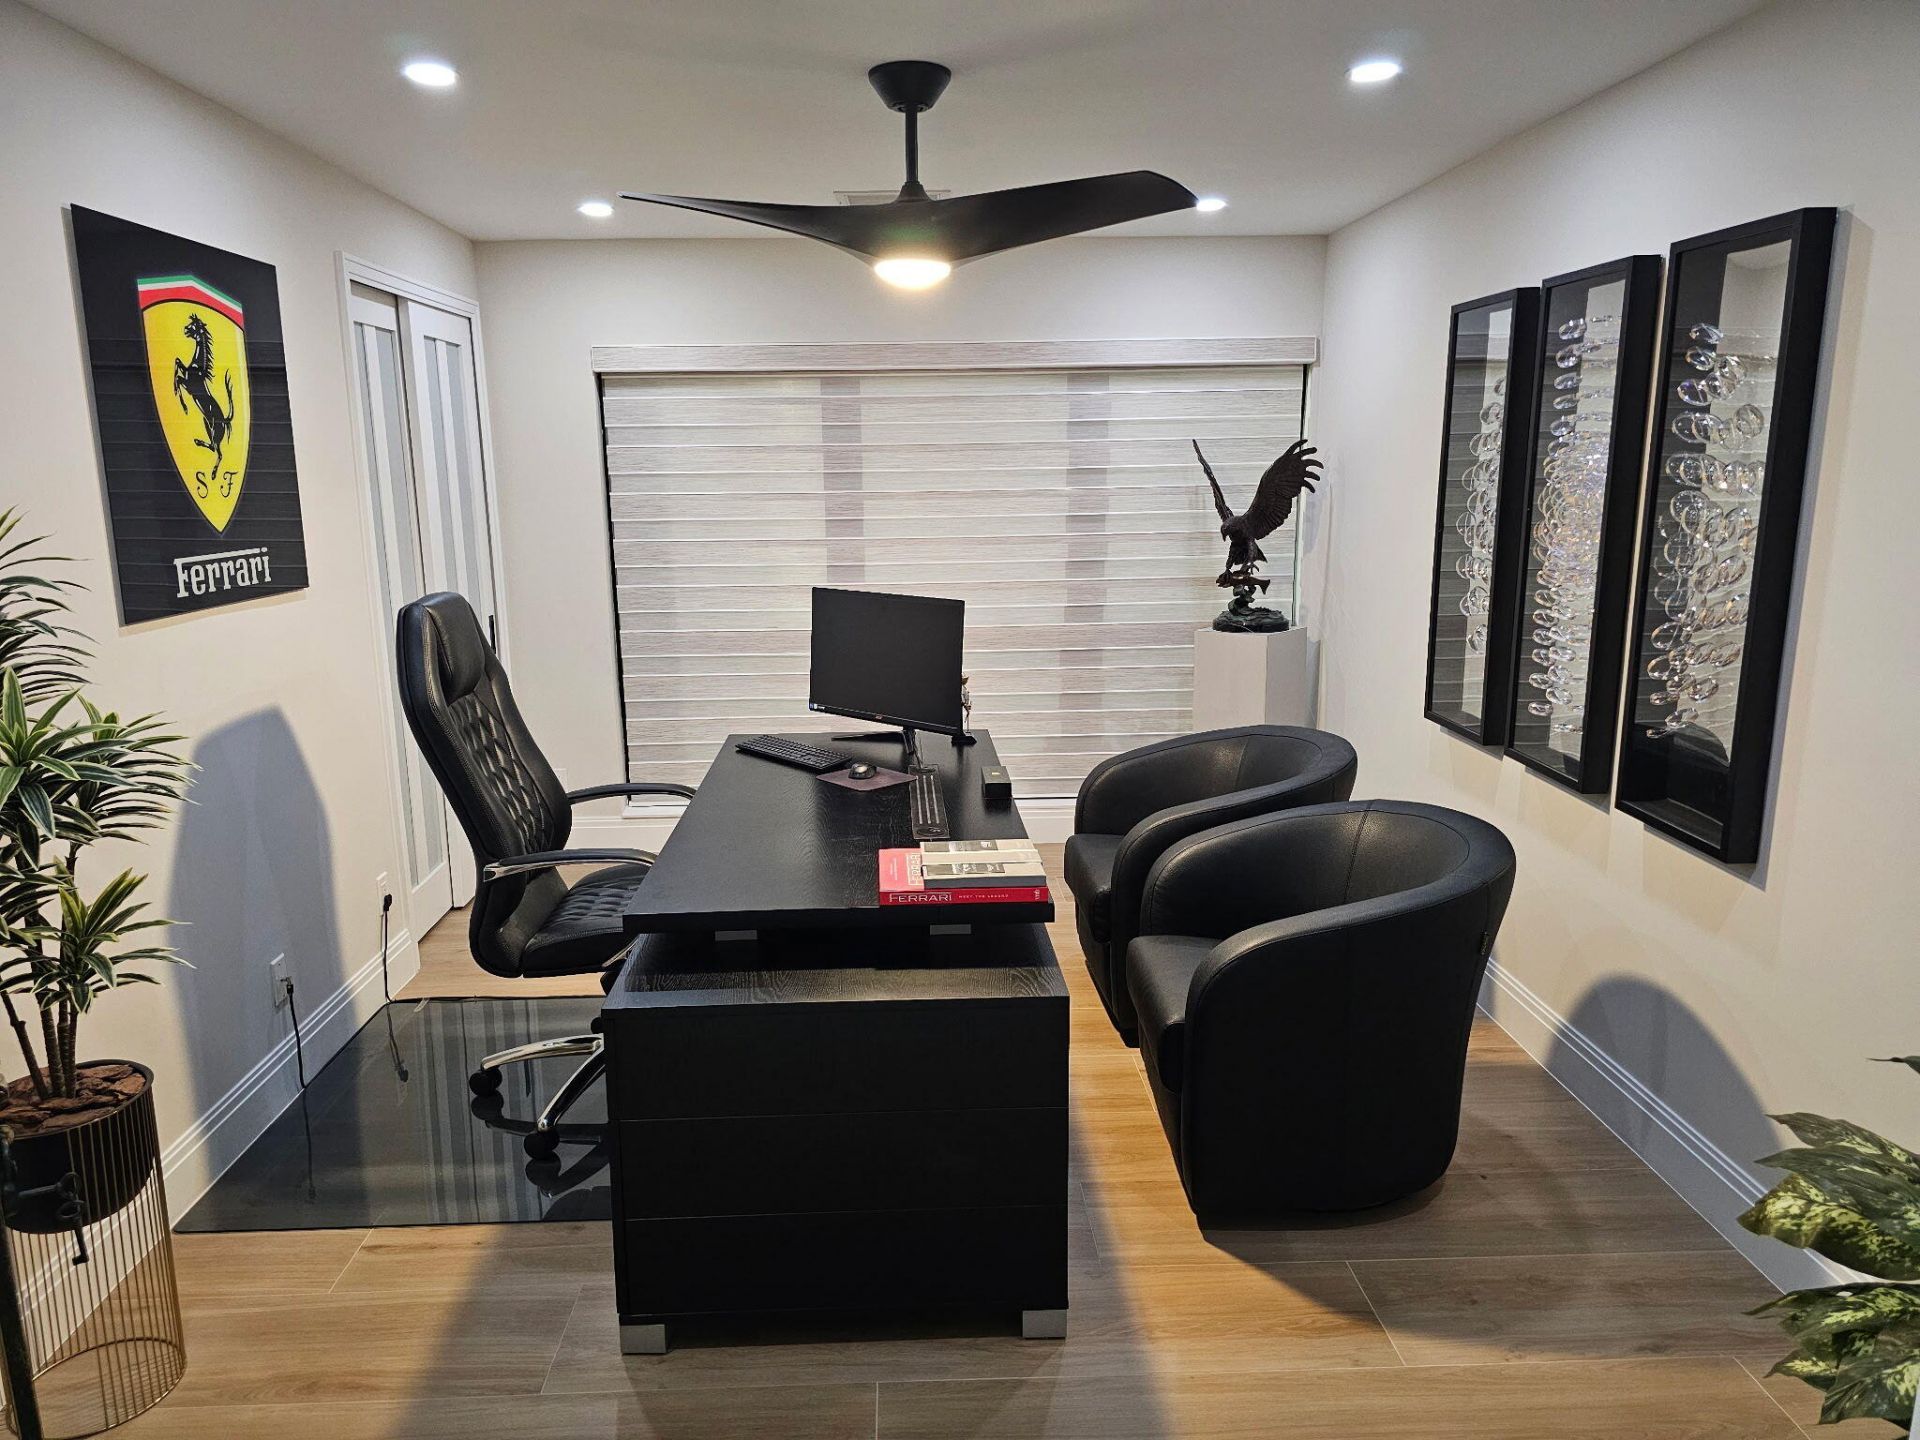
Den: 14 X 23.5 Level Main
Dining Room: 12 X 12 Level Main
Kitchen: 11 X 14 Level Main
Other: 7 X 8 Level Main
Primary Bedroom: 14 X 17 Level Main
Bedroom 2: 12 X 15 Level Main
Bedroom 3: 10.5 X 14 Level Main
Laundry: 7 X 5 Level Main
Media Room: 11 X 11 Level Main

Local Schools

High School: Atlantic
Middle School: Carver Community
Elementary School: Orchard View

Neighborhood Information

Neighborhood Map

Neighborhood Hero

Neighborhood Highlights

Neighborhood Characteristics

Neighborhood Market Trend

Neighborhood Schools

Courtesy of

Agency Name: Preferred Properties Int'l Rea
Agent Name: Frank A Evans
Agency Phone: 561-477-1193

agent picture

Presented by

Agent Name: Robert Graeve
Agent Phone: 561.758.8571
Agency Title: Illustrated Properties
Request Info

IDX logo

Robert Graeve
ipre.com
Agent Cell:
561.758.8571
Office Phone:
561.626.7000

Mortgage Calculator

%
years/fixed
yearly
yearly (est.)

Estimated Payment

$ 19,623.49 Principal & Interest $17,651.95 Property Tax $923.00 Homeowner's Insurance $1,048.54
Mortgage Logo

Login to My Illustrated Account