SIGN UP Login/Register
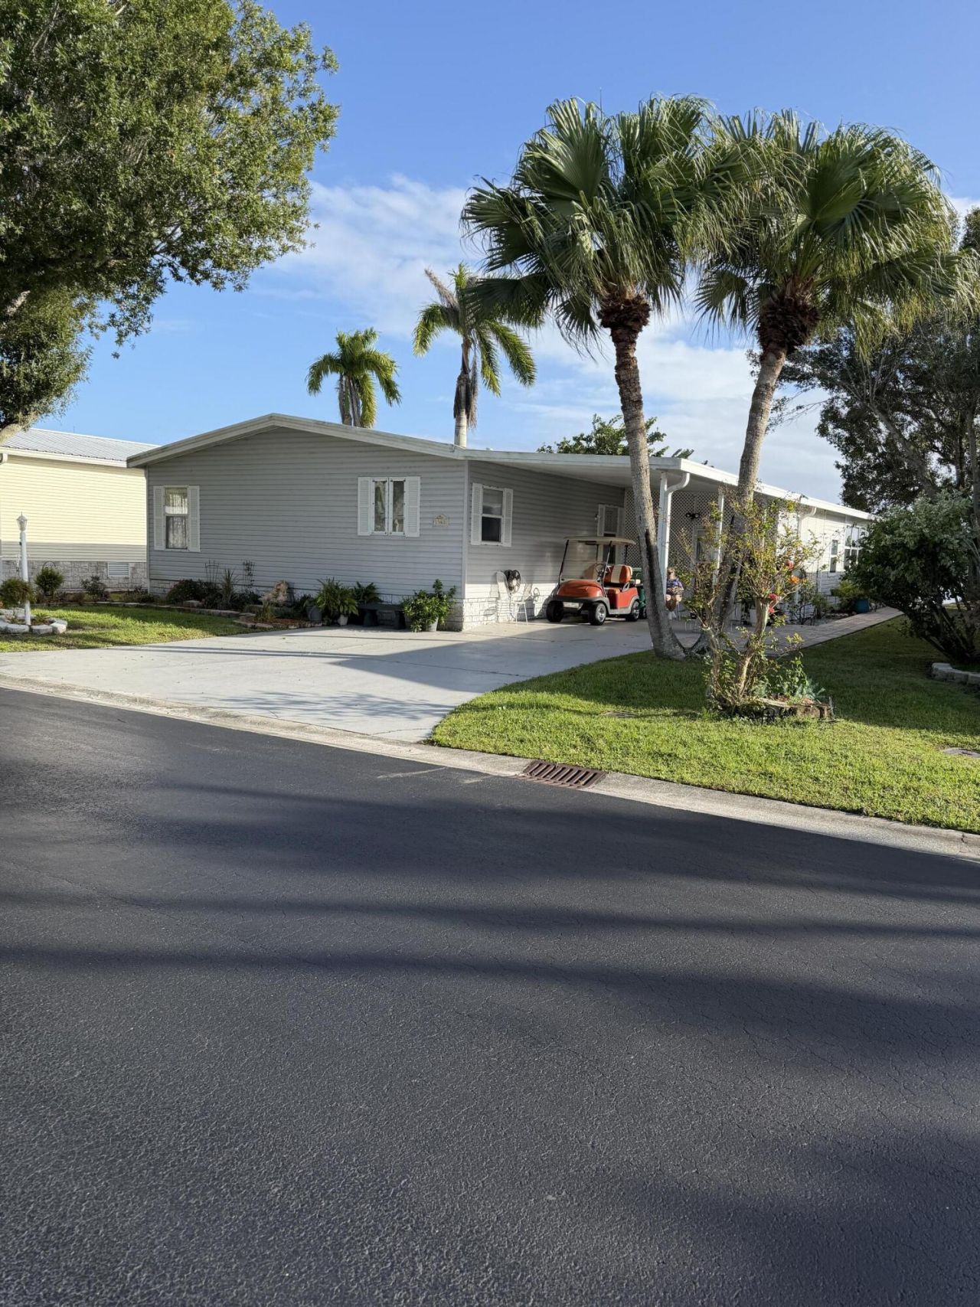
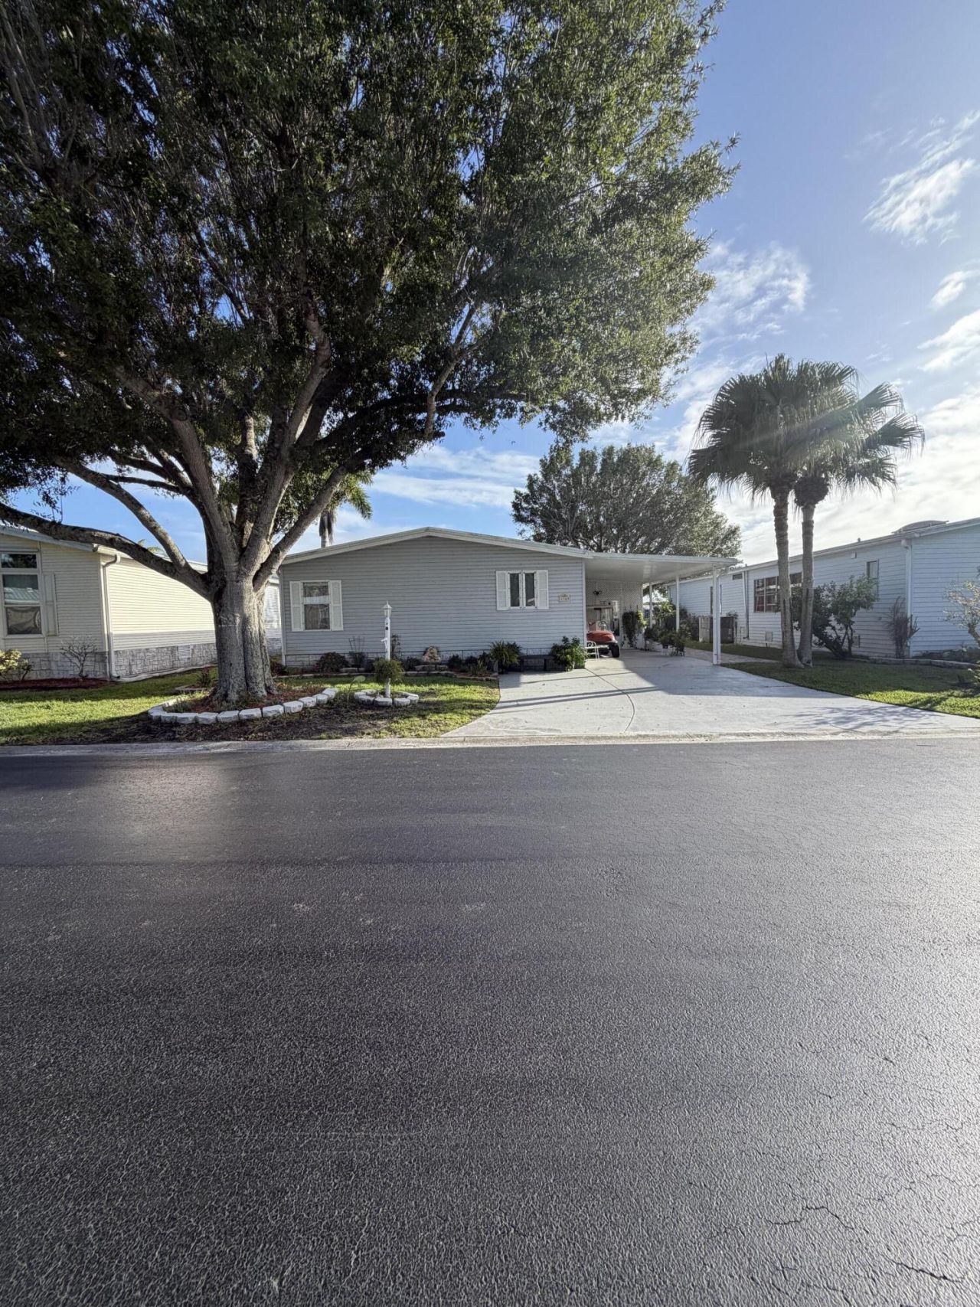
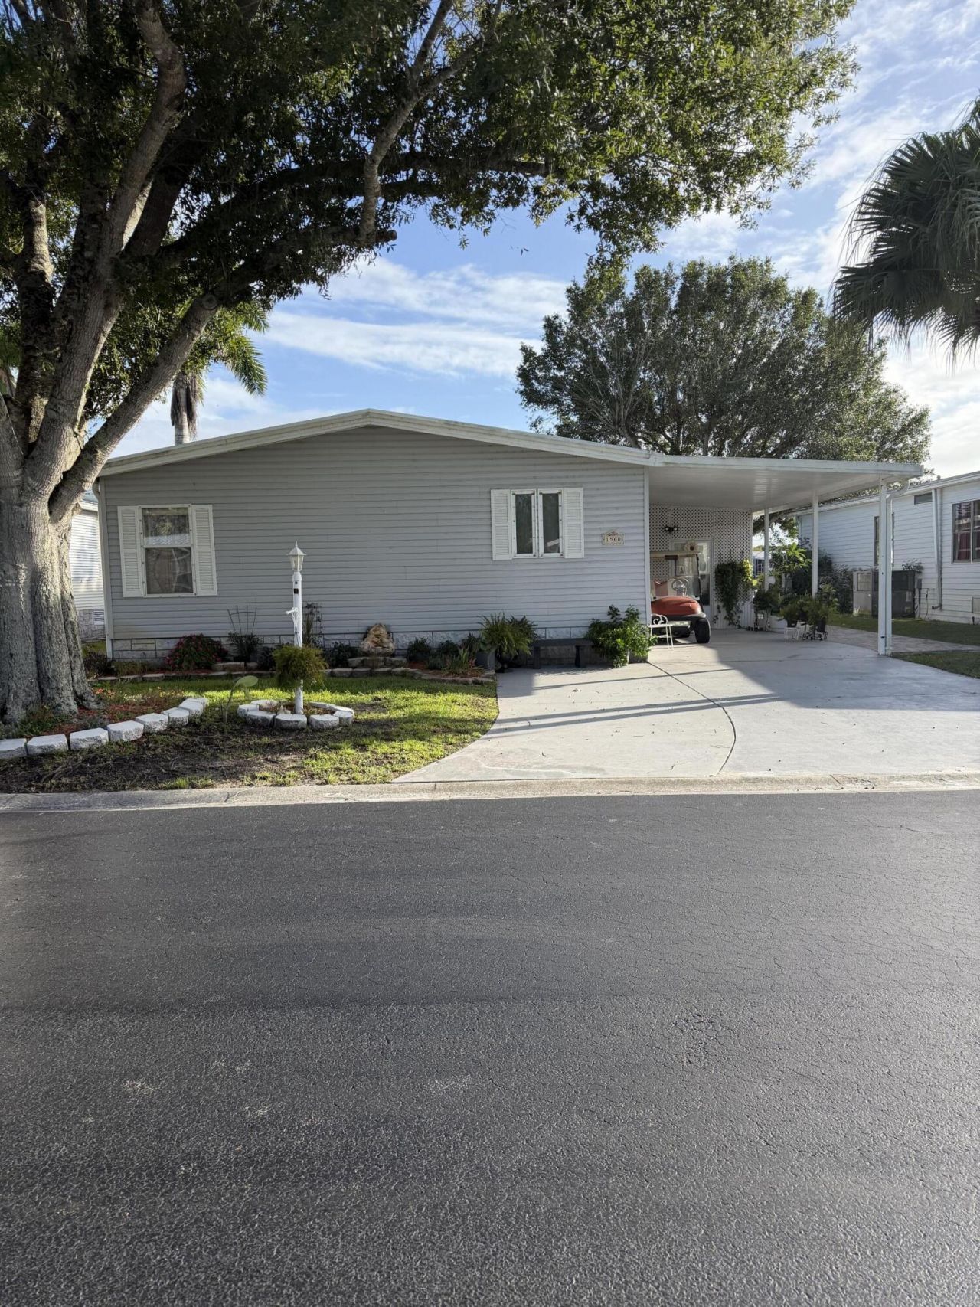
1560 SW 35th Circle, Okeechobee, FL 34974 Photo
New
1560 SW 35th Circle, Okeechobee, FL 34974 Photo
New
1560 SW 35th Circle, Okeechobee, FL 34974 Photo

20 Photos

1560 SW 35th Circle Okeechobee, FL 34974
$159,900
  • Beds
    2
  • Baths
    2 full
  • Total Square Feet
    2,340
  • Lot Size
    0.12 acre(s)

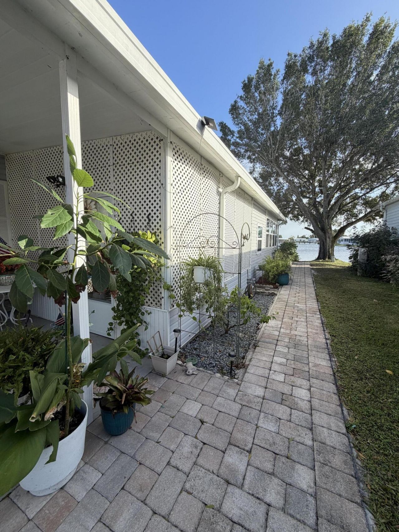
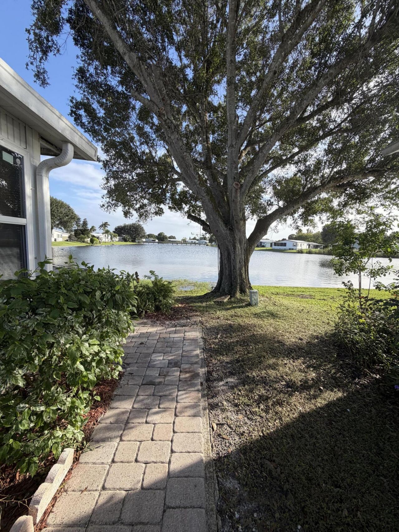
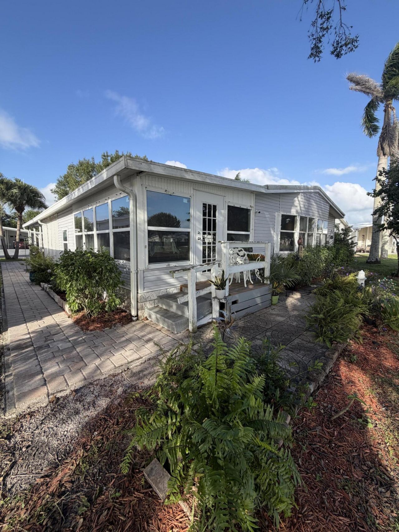
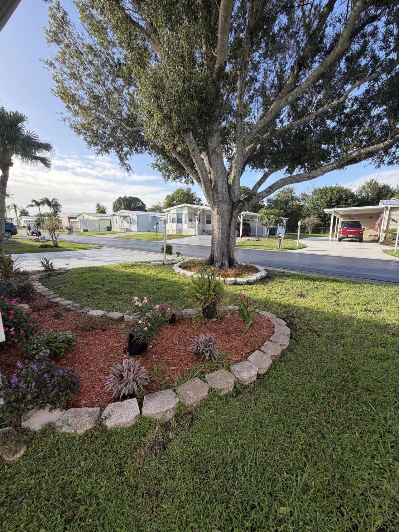
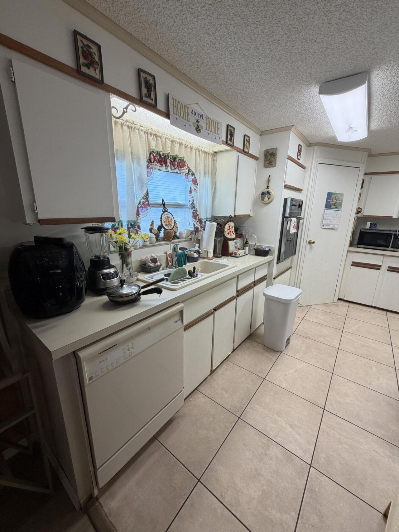
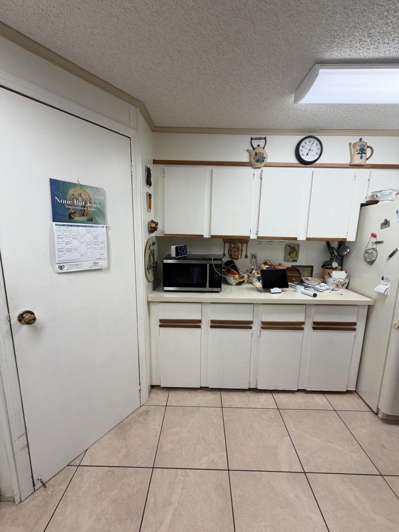
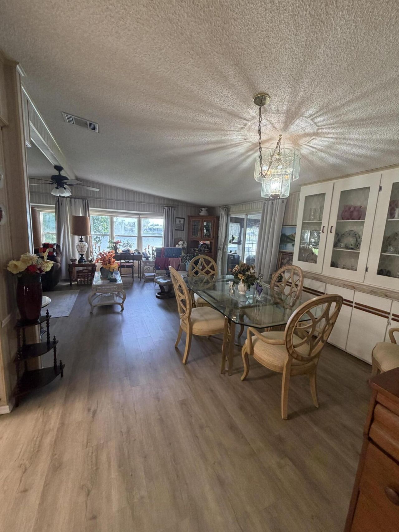
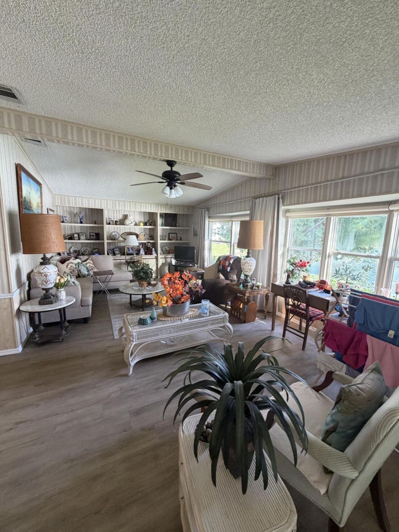
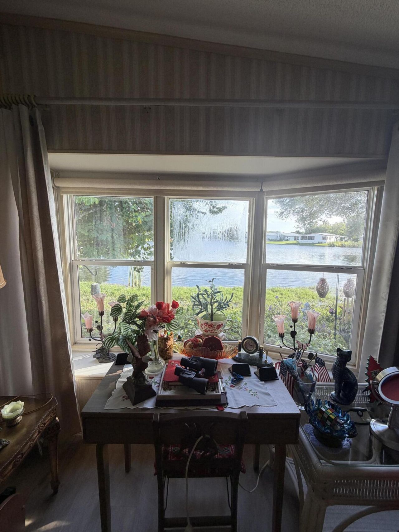
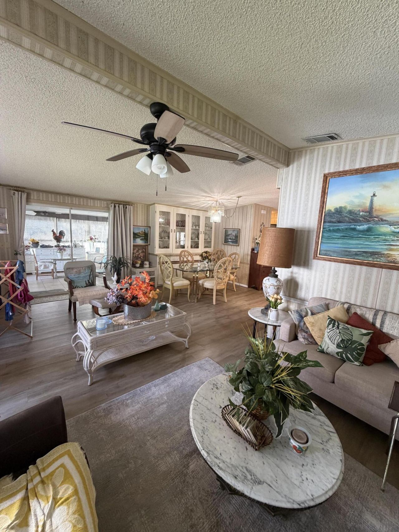
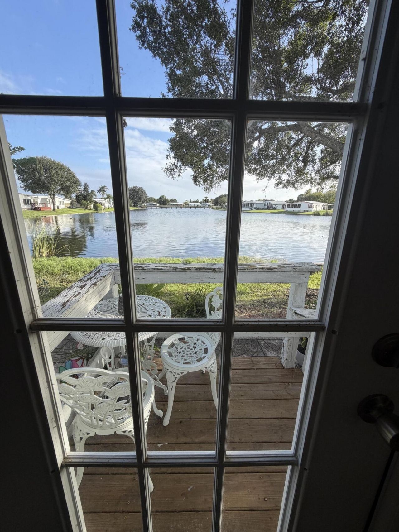
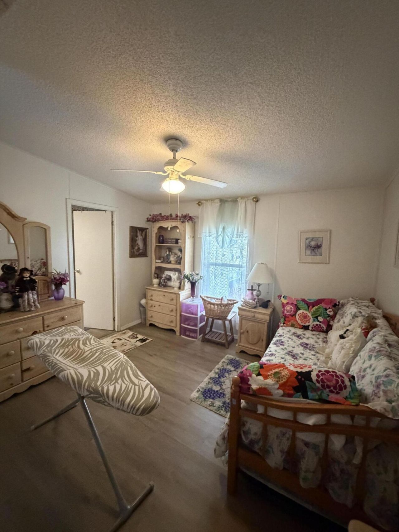
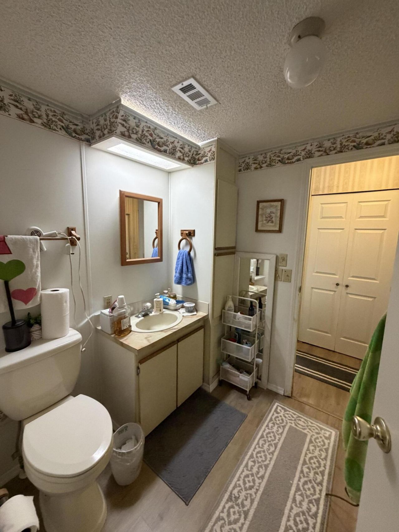
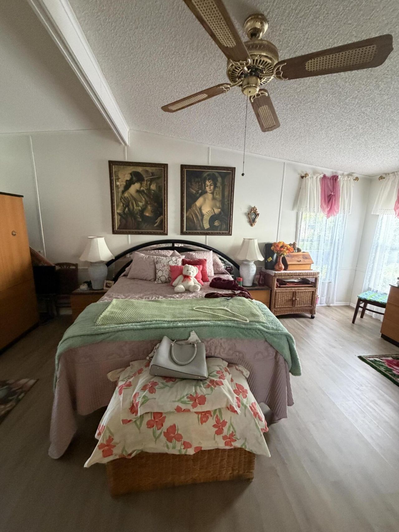
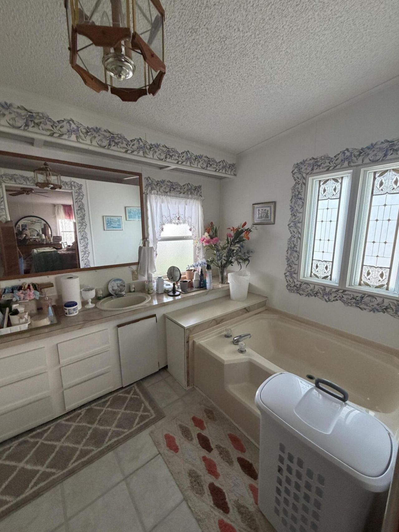
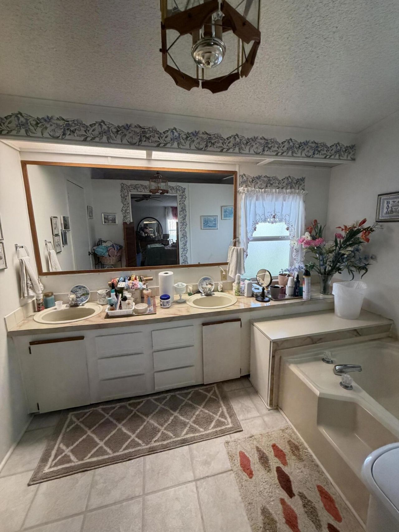
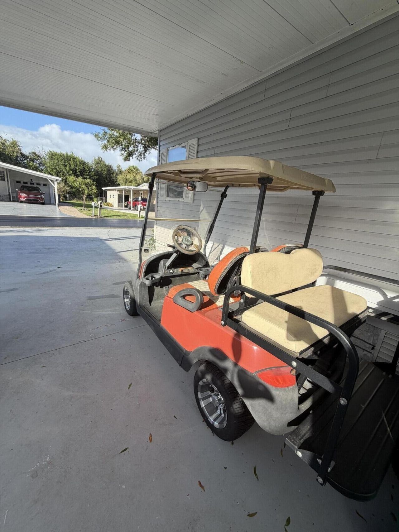
Priced to sell- BEAUTIFUL WATER VIEW! Don't miss this furnished 2- Bed, 2 Bath DWMH in desirable Seminole Cove in Beautiful Okeechobee, Florida! Featuring attractive laminate flooring, A Florida room plus a screened in room, with utility room attached. A new A/C, and a beautiful water view, this home is ready for you to move in and start enjoying the Florida lifestyle! Perfect for seasonal or year-round living. Great opportunity at a great price! Golf cart included. Schedule your showing today!

Property Summary

MLS Number: B26095079
Status: Active
Days on Market: 2
Subdivision: SEMINOLE COVE CONDOMINIUM
County: Okeechobee
Bedrooms: 2
Total Square Feet: 2,340
Price Per Sq. Ft.: $68
Style: Traditional
New Constuction: No
Waterfront: Yes
Property Type: Residential - Mobile Home
Cooling: Central Air, Ceiling Fan(s)
Heating: Central, Electric
Lot Size: 0.12 Acres
Roof Type: Metal
Stories: 1.0
Taxes: $2,427
Year Built: 1986
HOA Fee: $114/ Monthly

Featured Amenities

Bar
Built-in Features
Cathedral Ceiling(s)
Entrance Foyer
Pantry
Vaulted Ceiling(s)
Roman Tub
Storage
Billiard Room
Clubhouse
Game Room
Pool
Shuffleboard Court
Bocce Ball
Community Room

Property Details

Appliances: Electric Water Heater, Cooktop, Dryer, Dishwasher, Microwave, Oven, Refrigerator, Water Heater, Washer
Association: Seminole Cove
Association Fee Includes: Maintenance Grounds, Common Areas, Recreation Facility
Carport Spaces: 1
Days on Site: 2
Exterior: Modular
Flooring: Ceramic Tile, Laminate, Tile, Wood
Furnished: Furnished
Home Style: Traditional
Laundry: Outside
Lot Dimensions: 56.0 ft x 90.0 ft
Parcel#: 13337350020000002040
Parking: Attached Carport, Covered, Driveway, Carport, Attached
Parking Notes: Attached Carport, Covered, Driveway, Carport, Attached
Patio/Porch: Porch - Screened, Deck, Porch
Pets Allowed: Yes, Number Limit, Size Limit
Restrictions: Buyer Approval Required
Security: Gated - No Guard
Sewer: Public Sewer
Special View Info: Water, Lake
SQFT Living: 1620
Total Rooms: 5
Utilities: Cable Available, Sewer Available, Water Available
Water: Public
Waterfront Features: Lake Front
Windows: Blinds
Construction: Modular

Room Sizes

Living Room: 18 X 20 Level Main
Kitchen: 6 X 16 Level Main
Primary Bedroom: 15 X 20 Level Main

Local Schools

High School: Okeechobee
Middle School: Osceola
Elementary School: South

Courtesy of

Agency Name: Lake O Real Estate, LLC
Agent Name: Jody Carter
Agency Phone: 863-763-5253

agent picture

Presented by

Agent Name: Robert Graeve
Agent Phone: 561.758.8571
Agency Title: Illustrated Properties
Request Info

IDX logo

Robert Graeve
ipre.com
Agent Cell:
561.758.8571
Office Phone:
561.626.7000

Mortgage Calculator

%
years/fixed
yearly
yearly (est.)

Estimated Payment

$ 1,034.02 Principal & Interest $785.13 Property Tax $202.25 Homeowner's Insurance $46.64
Mortgage Logo

Login to My Illustrated Account