SIGN UP Login/Register
10320 SW Stephanie Way, Unit 7-204, Port Saint Lucie, FL 34987 Photo
New - 41 Hours Ago
10320 SW Stephanie Way, Unit 7-204, Port Saint Lucie, FL 34987 Photo
New - 41 Hours Ago
10320 SW Stephanie Way, Unit 7-204, Port Saint Lucie, FL 34987 Photo

27 Photos

10320 SW Stephanie Way, 7-204 Port St. Lucie, FL 34987
$222,500
  • Beds
    2
  • Baths
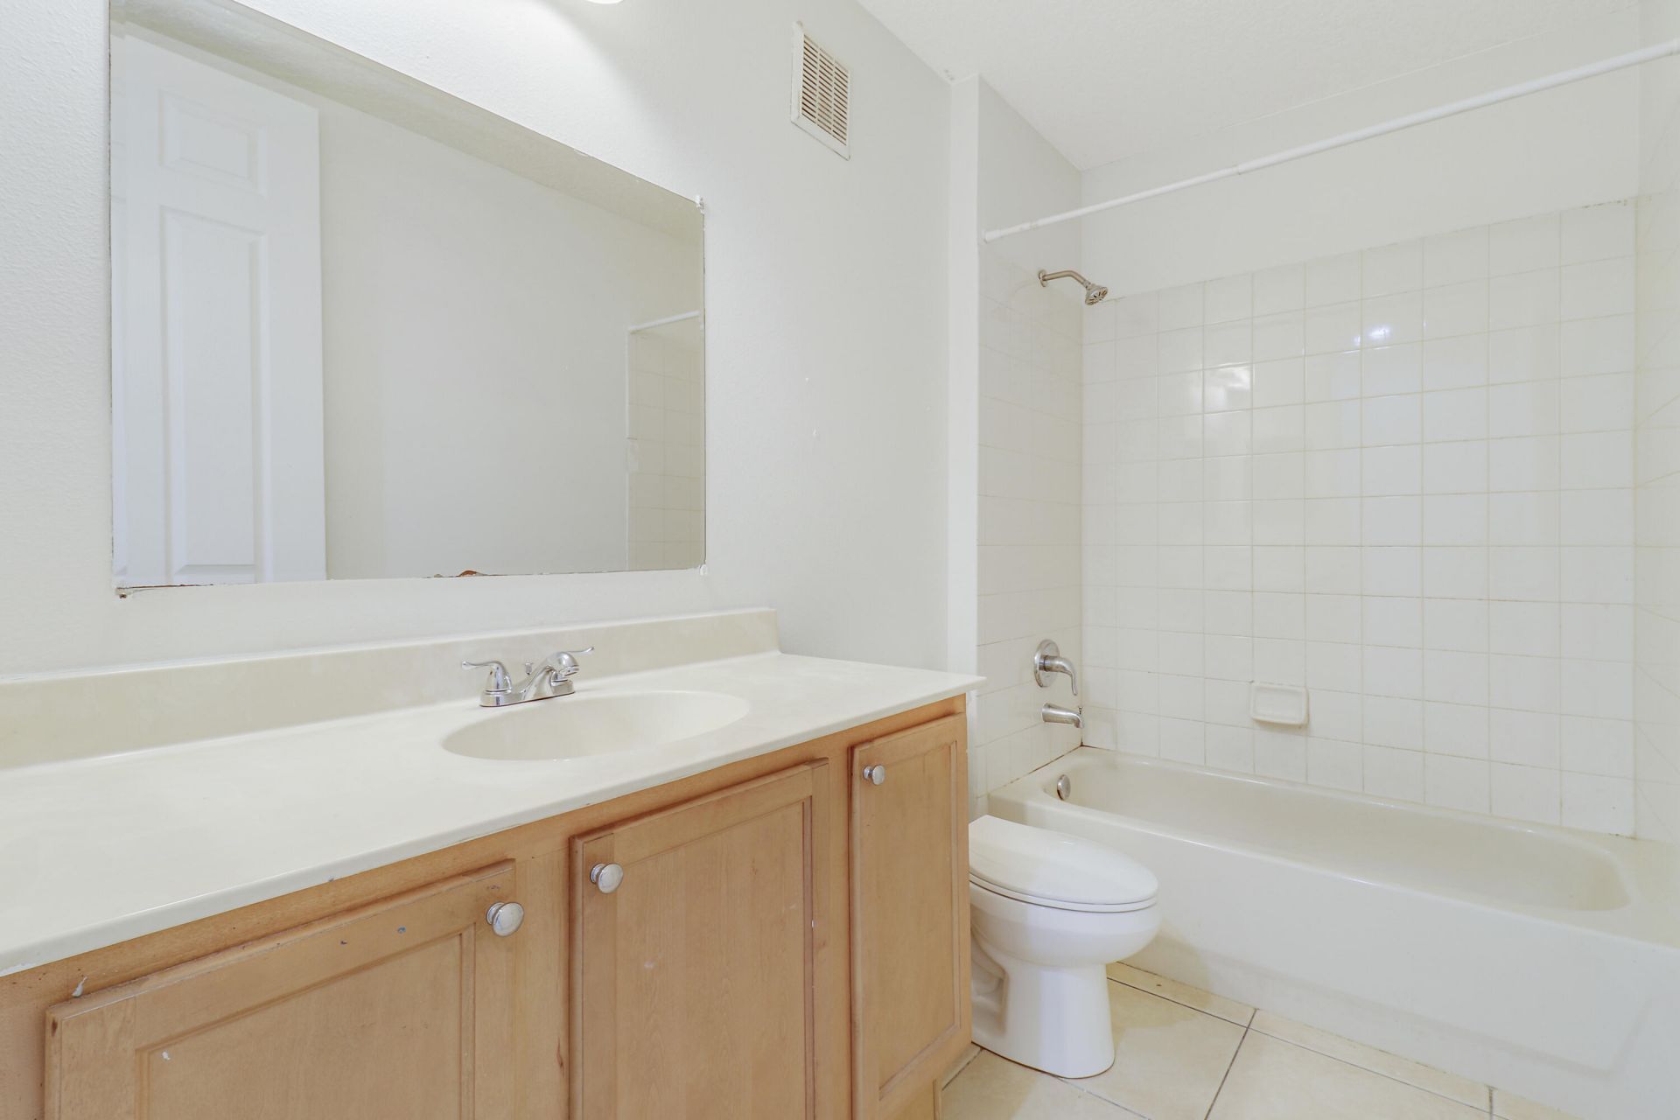
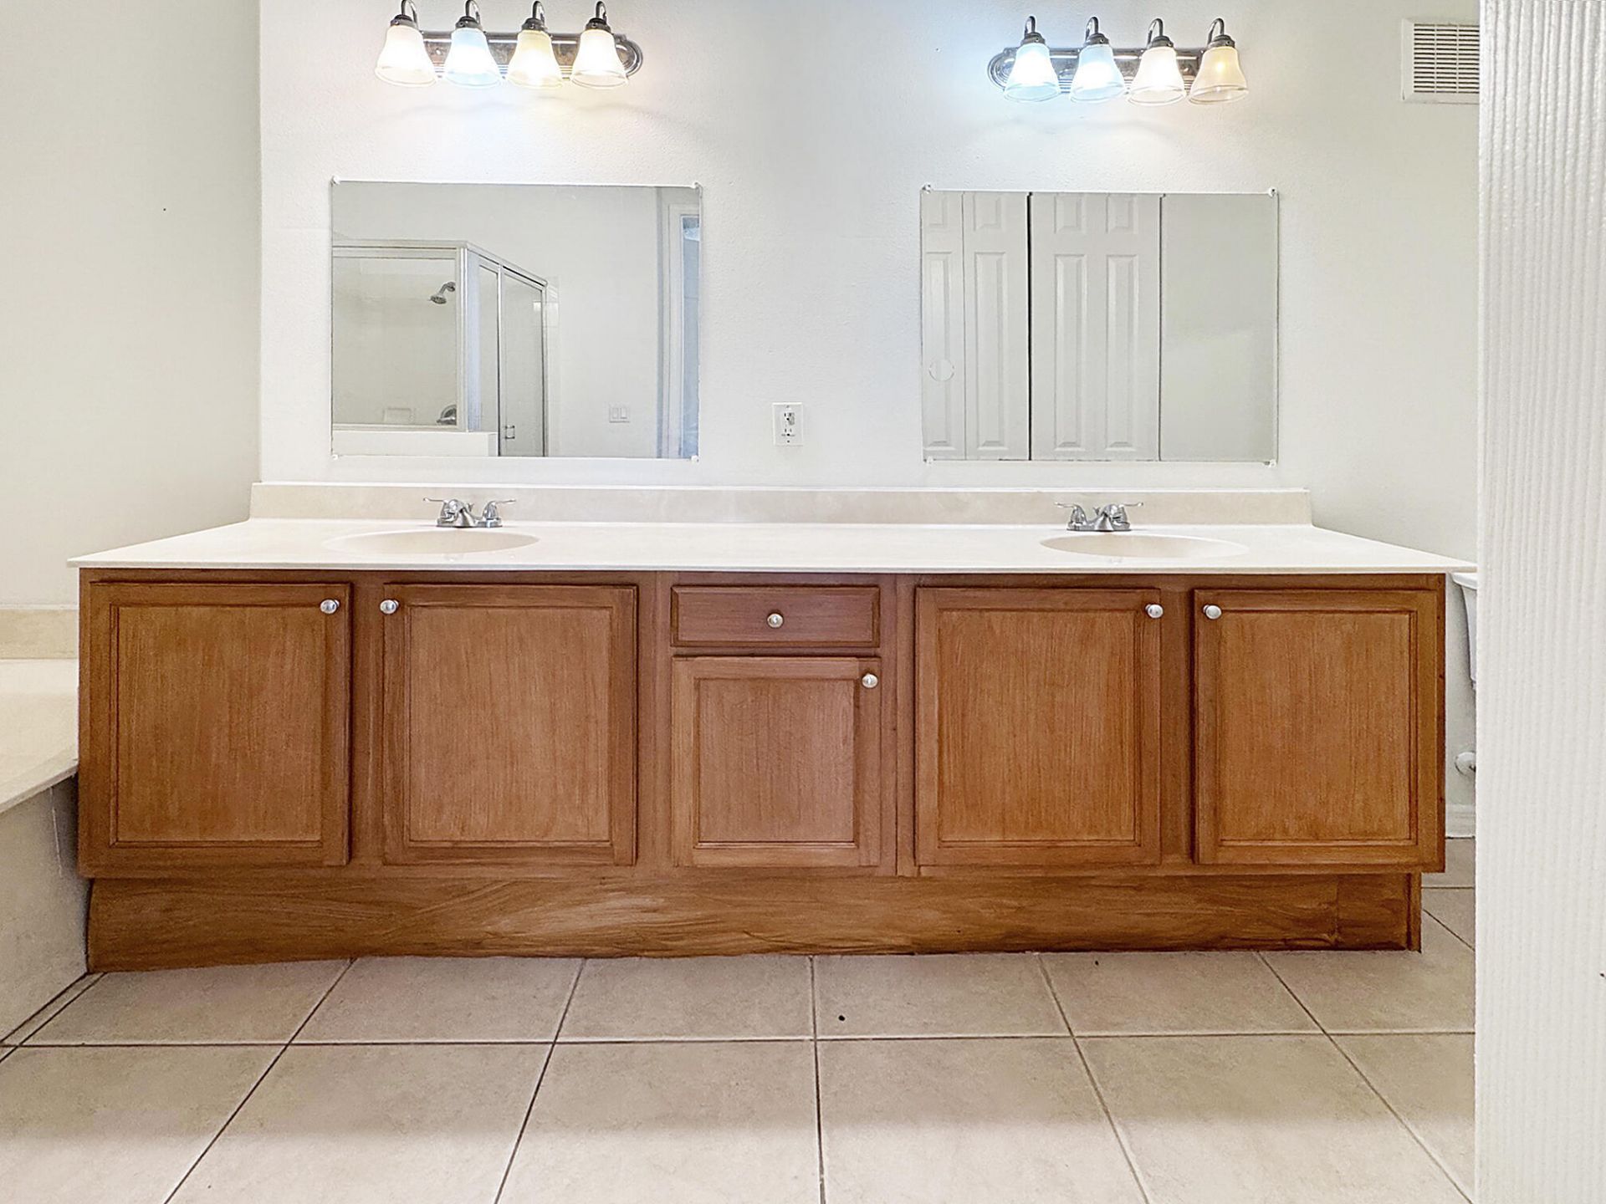
    2 full
  • Total Square Feet
    1,753

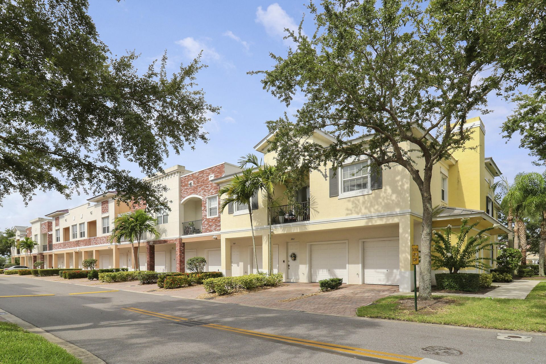
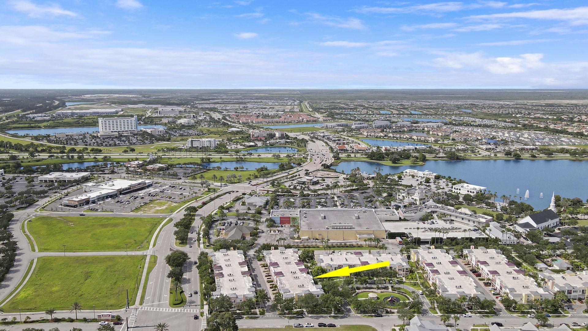
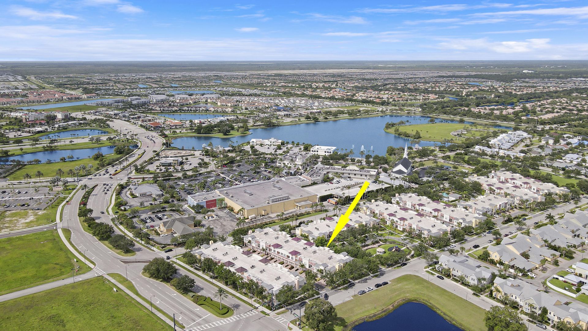
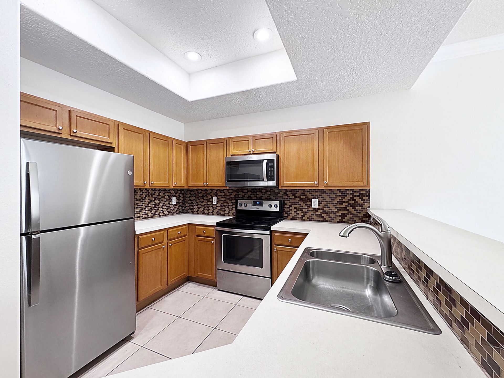
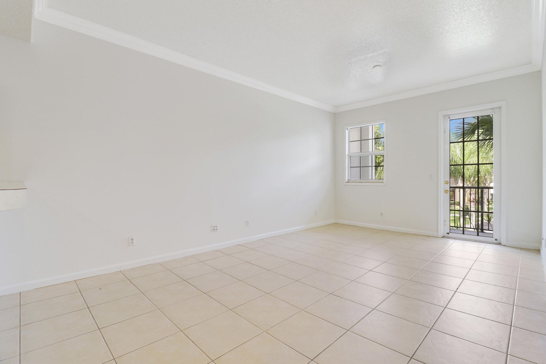
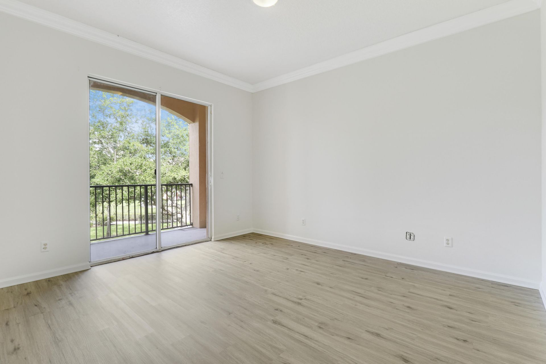
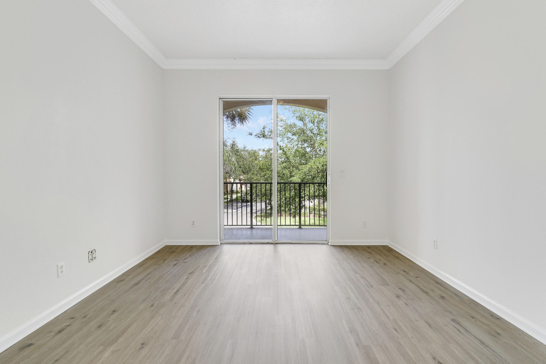
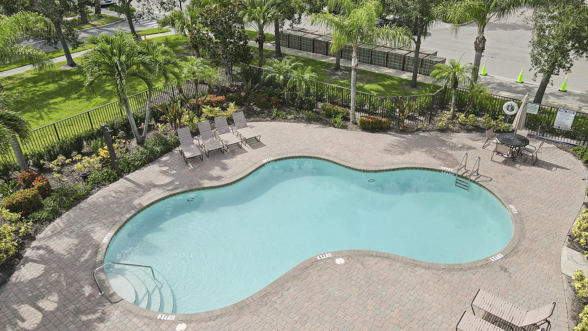
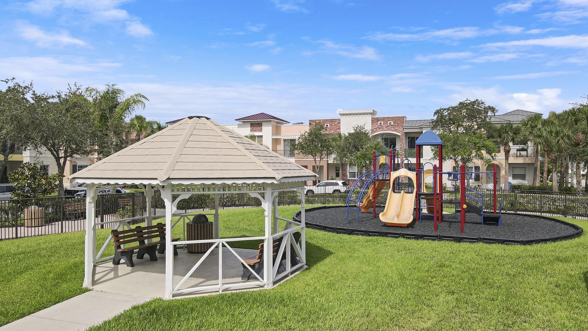
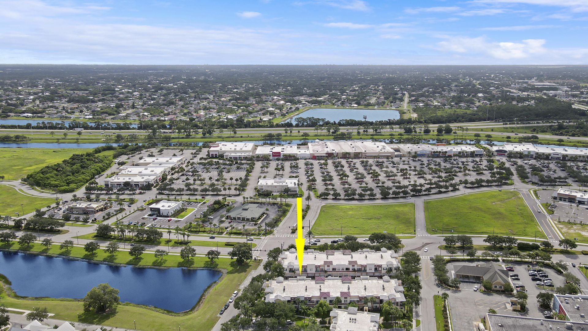
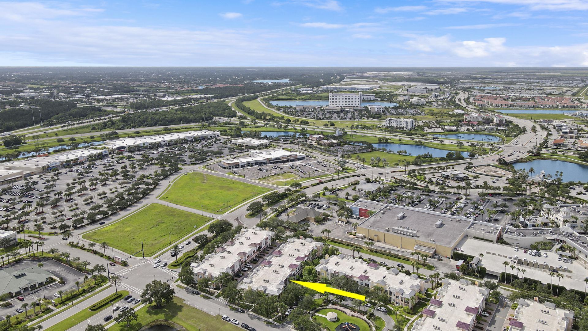
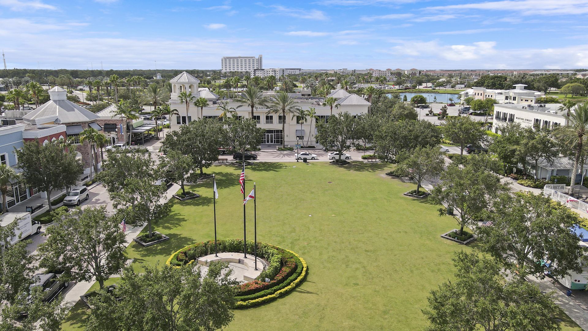
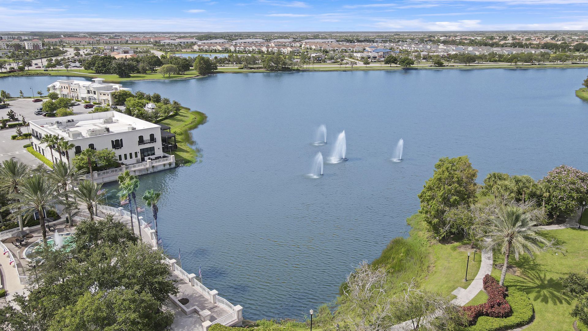
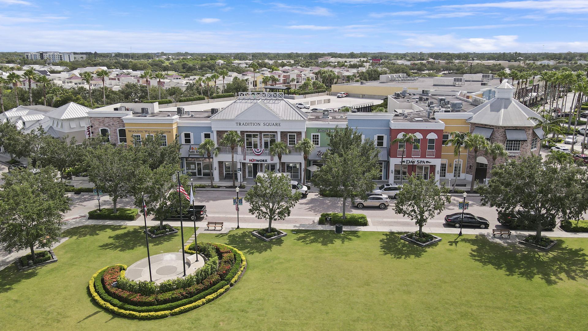
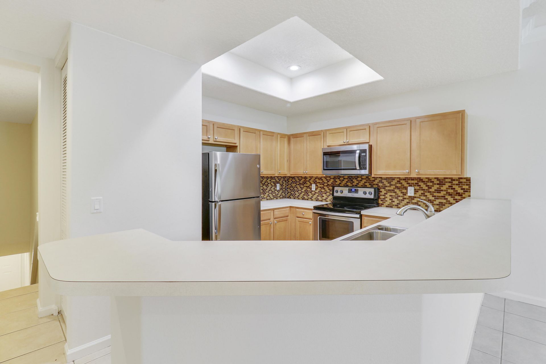
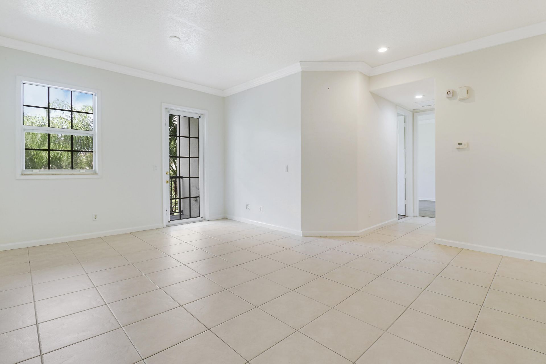
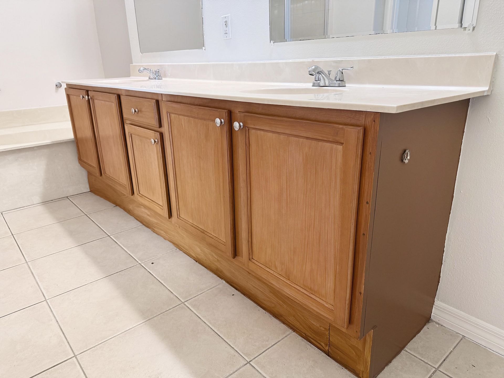
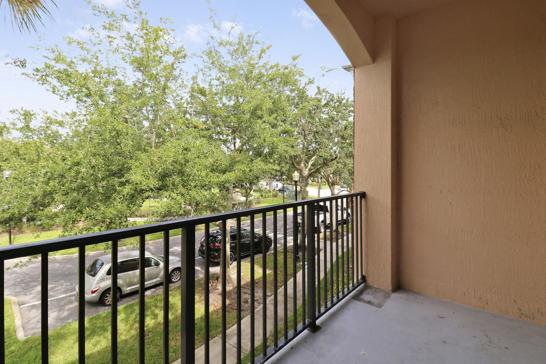
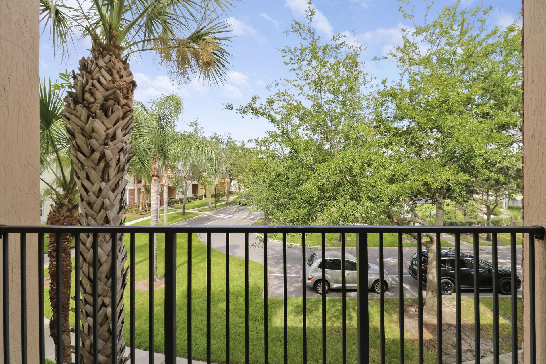
Located in the heart of Tradition featuring 2 beds, 2 full baths, with an attached 1 car garage. 2 balconies overlooking lush landscaping and a playground. Located just steps away from the community pool and all of the shops and restaurants Tradition has to offer. You can easily walk to Publix, the new Fresh Market, or any of the numerous shops in Tradition. Truly an unbeatable location in Tradition.

Property Summary

MLS Number: B26089607
Status: Active
Days on Market: 1
Subdivision: PROMENADE AT TRADITION
County: Saint Lucie
Bedrooms: 2
Total Square Feet: 1,753
Price Per Sq. Ft.: $127
Style: Mediterranean
New Constuction: No
Waterfront: No
Property Type: Residential - Condominium
Cooling: Central Air
Garage: 1 car attached
Heating: Central
Roof Type: Flat
Stories: 1.0
Taxes: $5,333
Year Built: 2006
HOA Fee: $606.42/ Monthly

Featured Amenities

Walk-In Closet(s)
Roman Tub
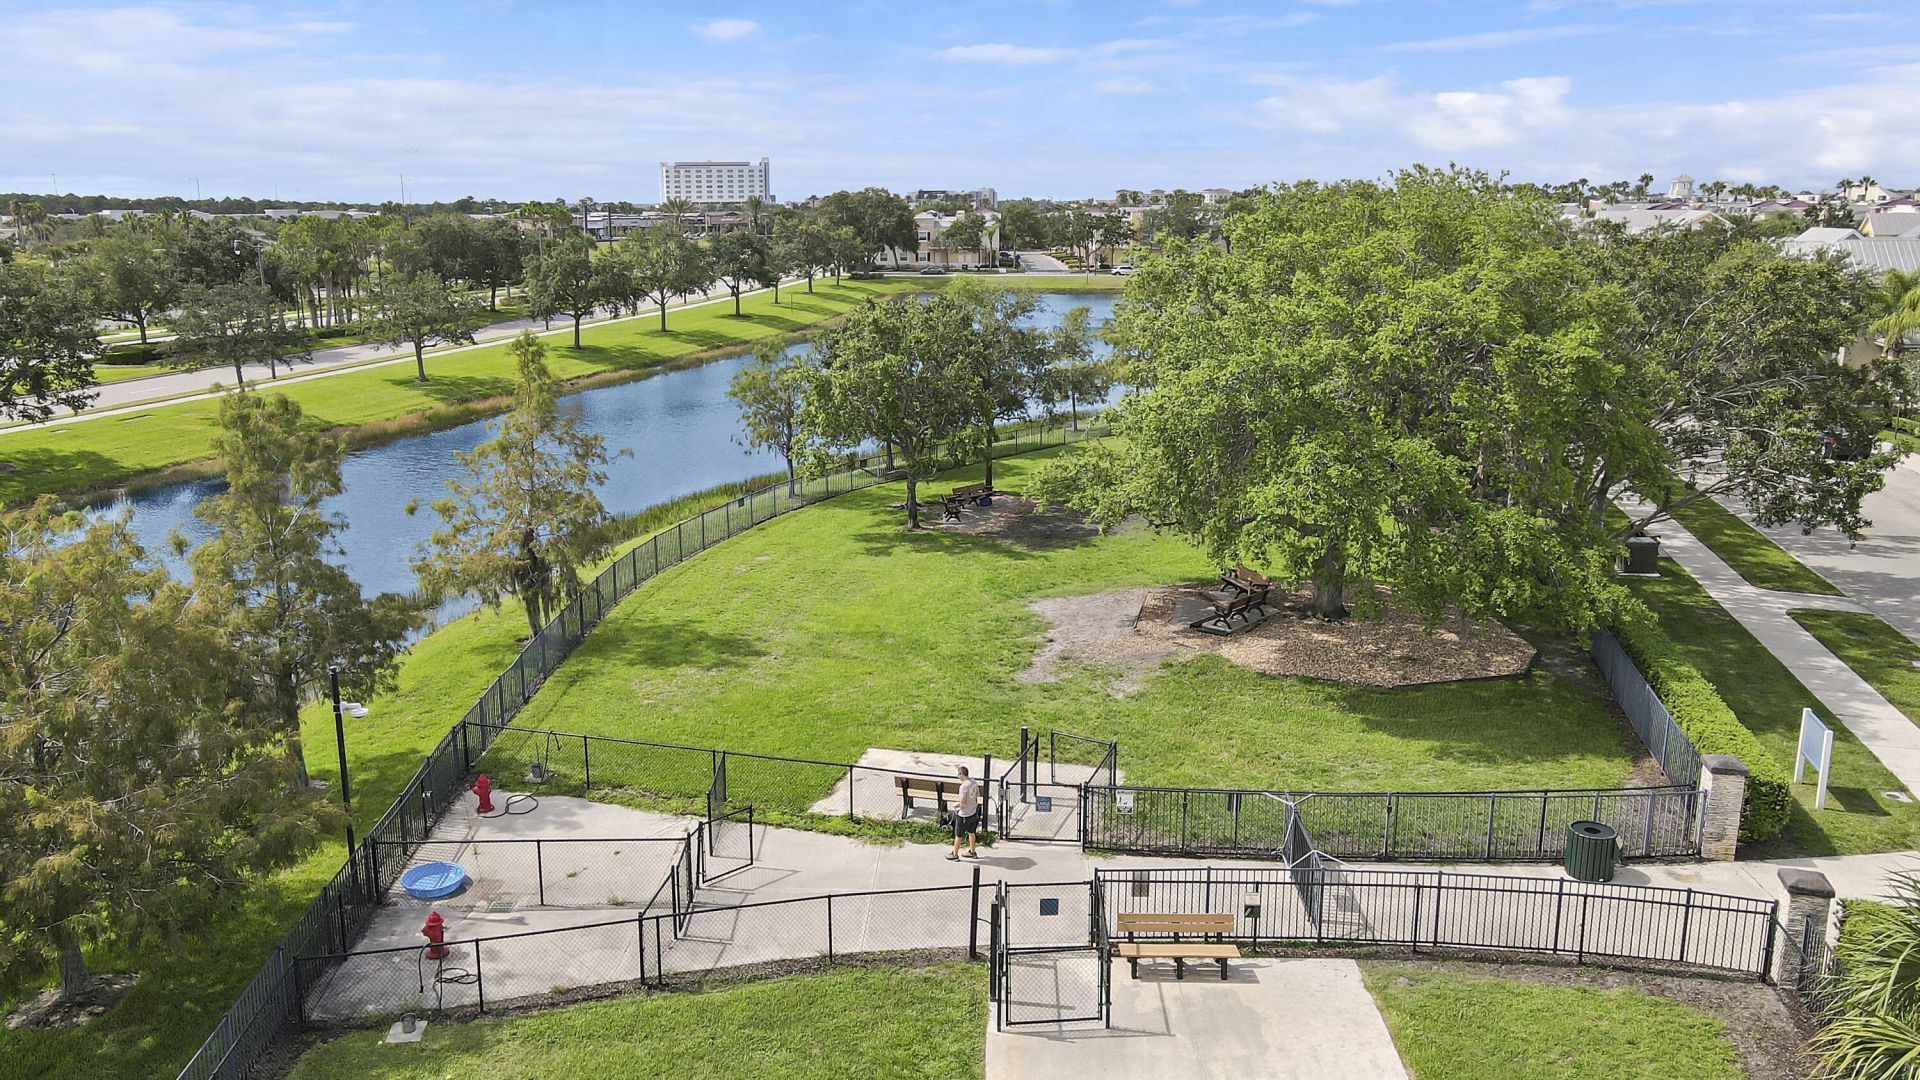
Dog Park
Jogging Path
Management
Park
Playground
Pool
Trail(s)
Manager On Site
Sidewalks
Street Lights

Property Details

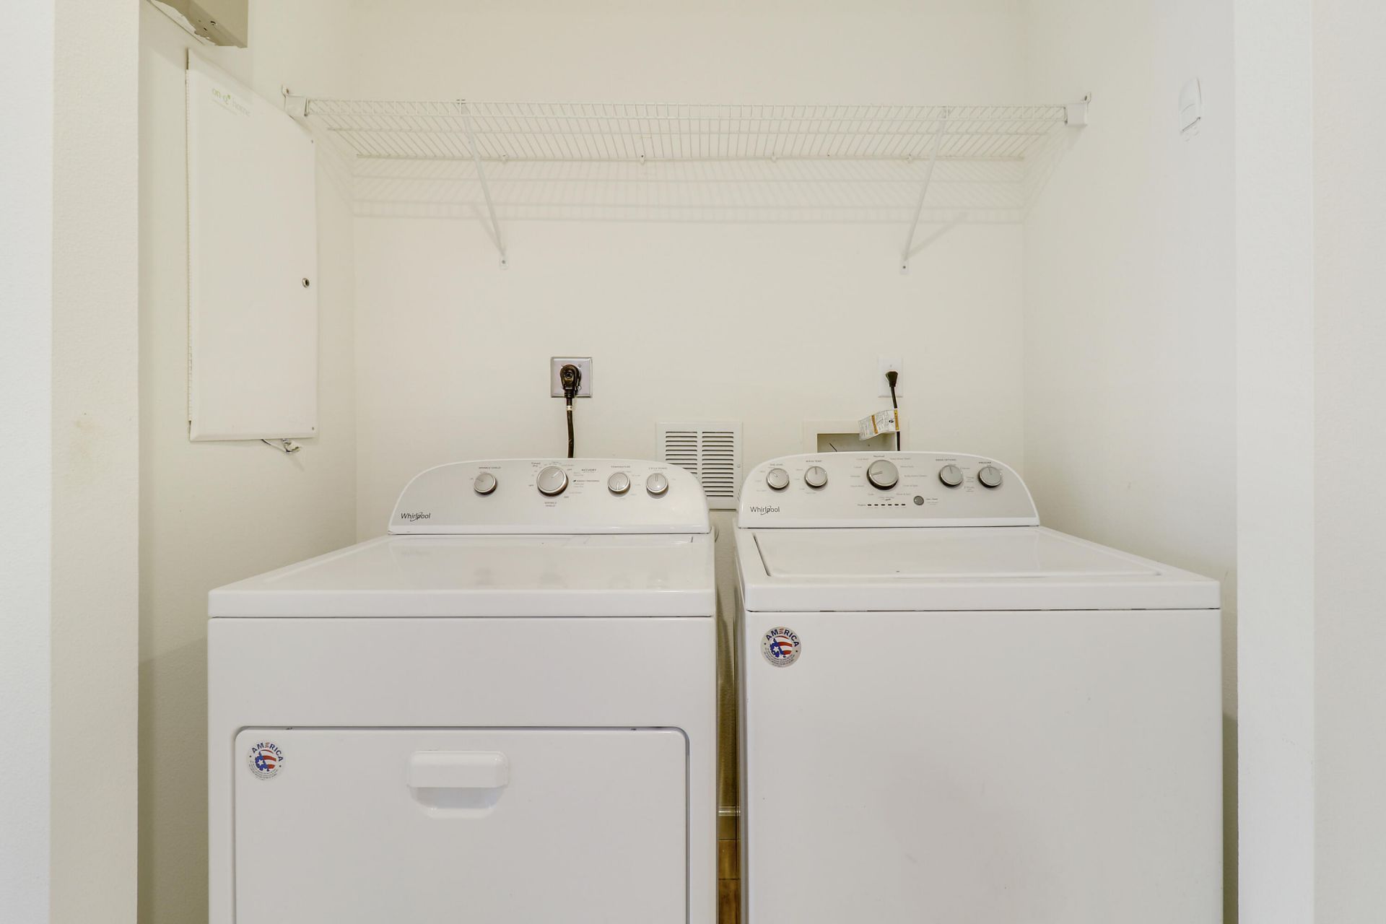
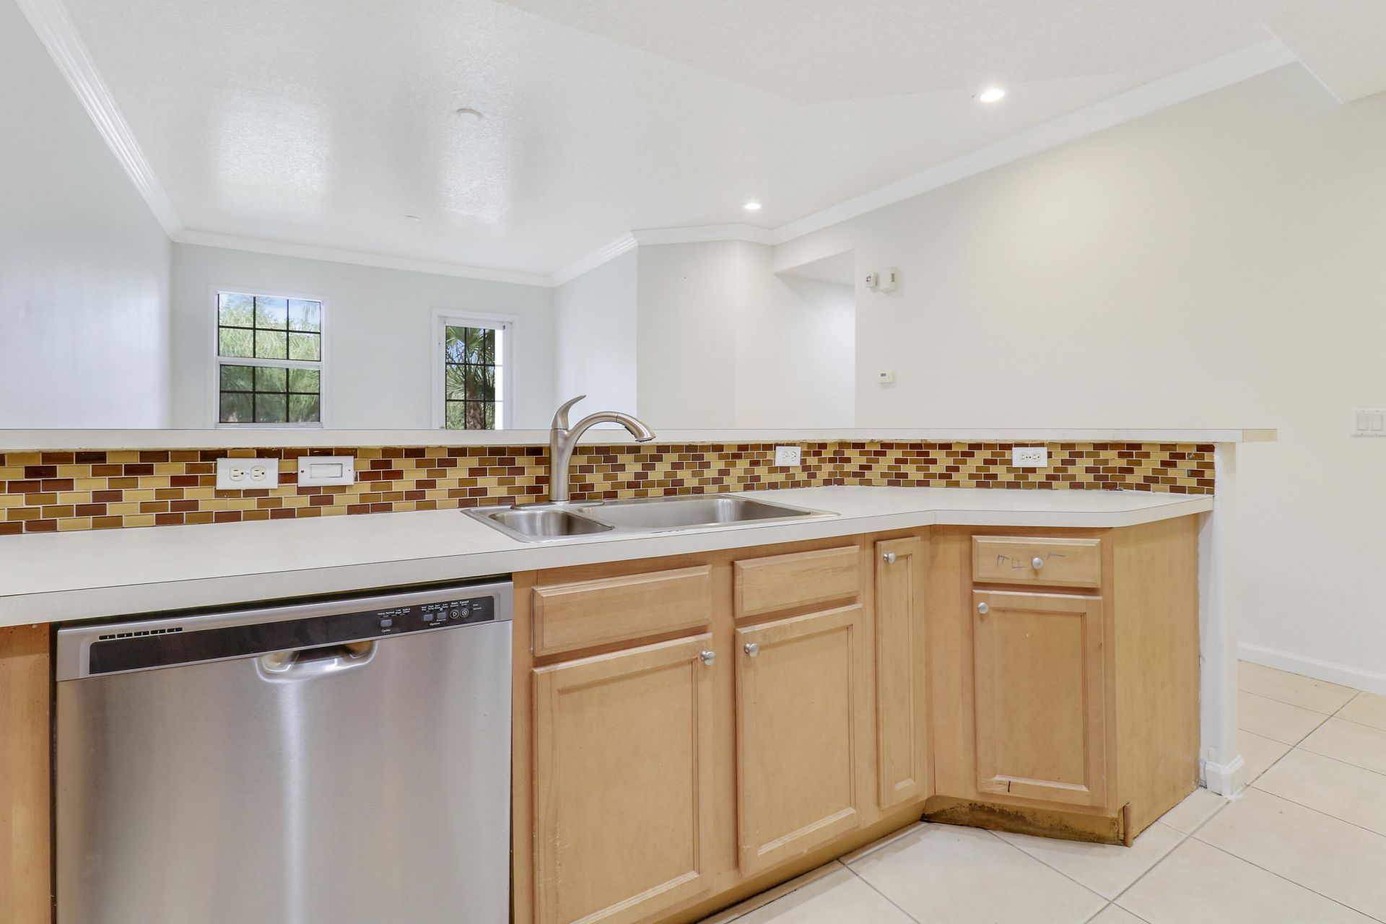
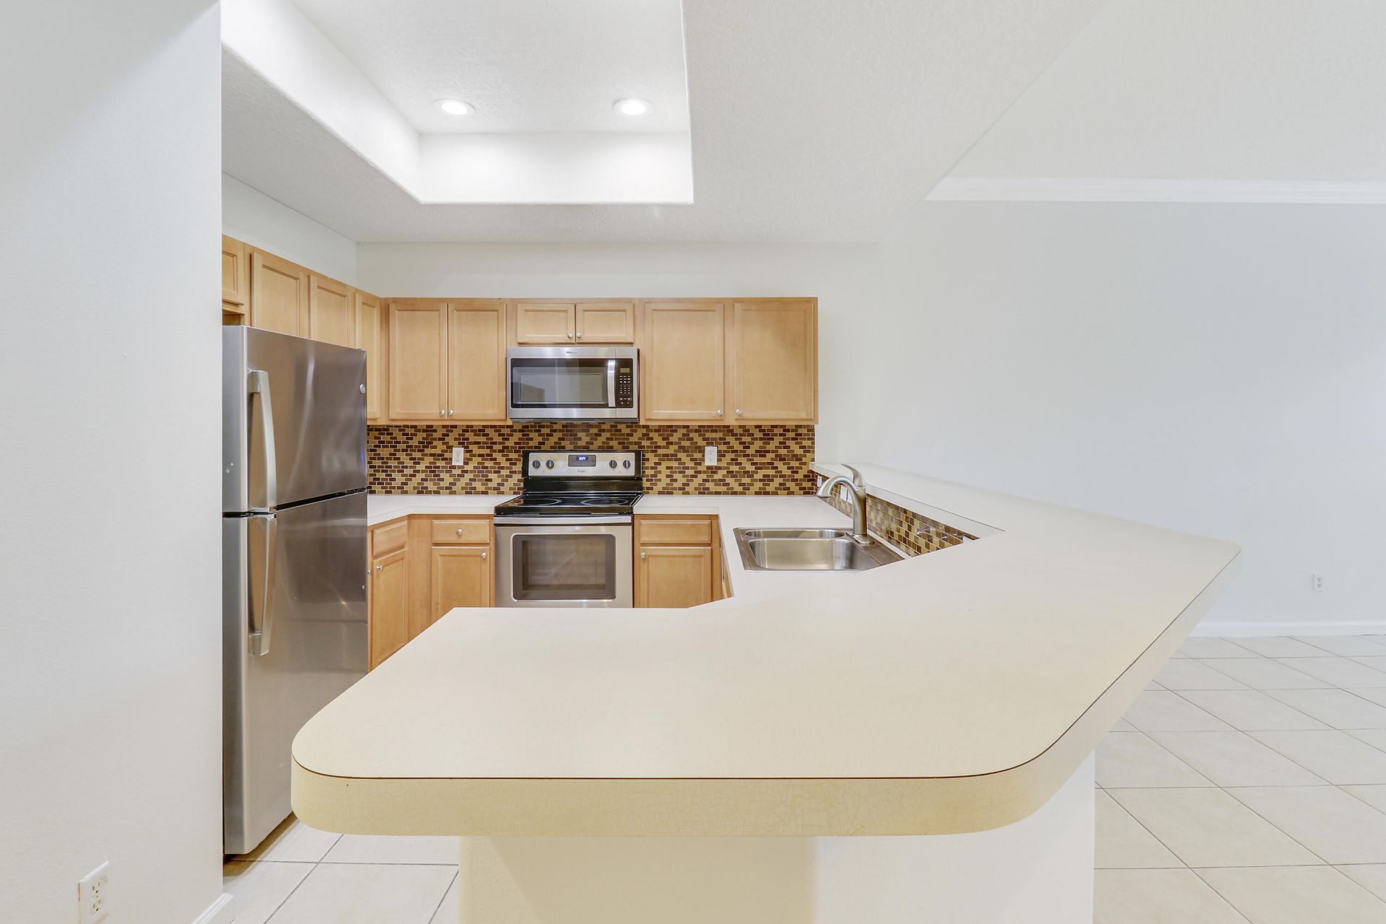
Appliances: Electric Water Heater, Dryer, Dishwasher, Microwave, Refrigerator, Water Heater, Washer
Association: Harbor Management
Association Fee Includes: Cable TV, Maintenance Grounds, Pest Control, Common Areas
Balcony: Balcony - Covered
Days on Site: 1
Exterior: Block, Concrete, CBS
Outdoor Features: Balcony
Flooring: Ceramic Tile, Vinyl
Furnished: Unfurnished
Home Style: Mediterranean
Laundry: Inside
Lot: Sidewalks
Lot: Sidewalks
Parcel#: 431070000100006
Parking: Common, Driveway, Garage Door Opener, Open, Garage, Attached Garage
Parking Notes: Common, Driveway, Garage Door Opener, Open, Garage, Att
Pets Allowed: Yes, Number Limit, Pet Restrictions Possible
Restrictions: Buyer Approval Required
Sewer: Public Sewer
Special View Info: Garden
SQFT Living: 1231
Structure Type: Multi Family
Total Rooms: 5
Utilities: Cable Available, Water Available
Water: Public
Waterfront Features: None
Construction: Block,Concrete,CBS

Room Sizes

Living Room: 18 X 12 Level Main
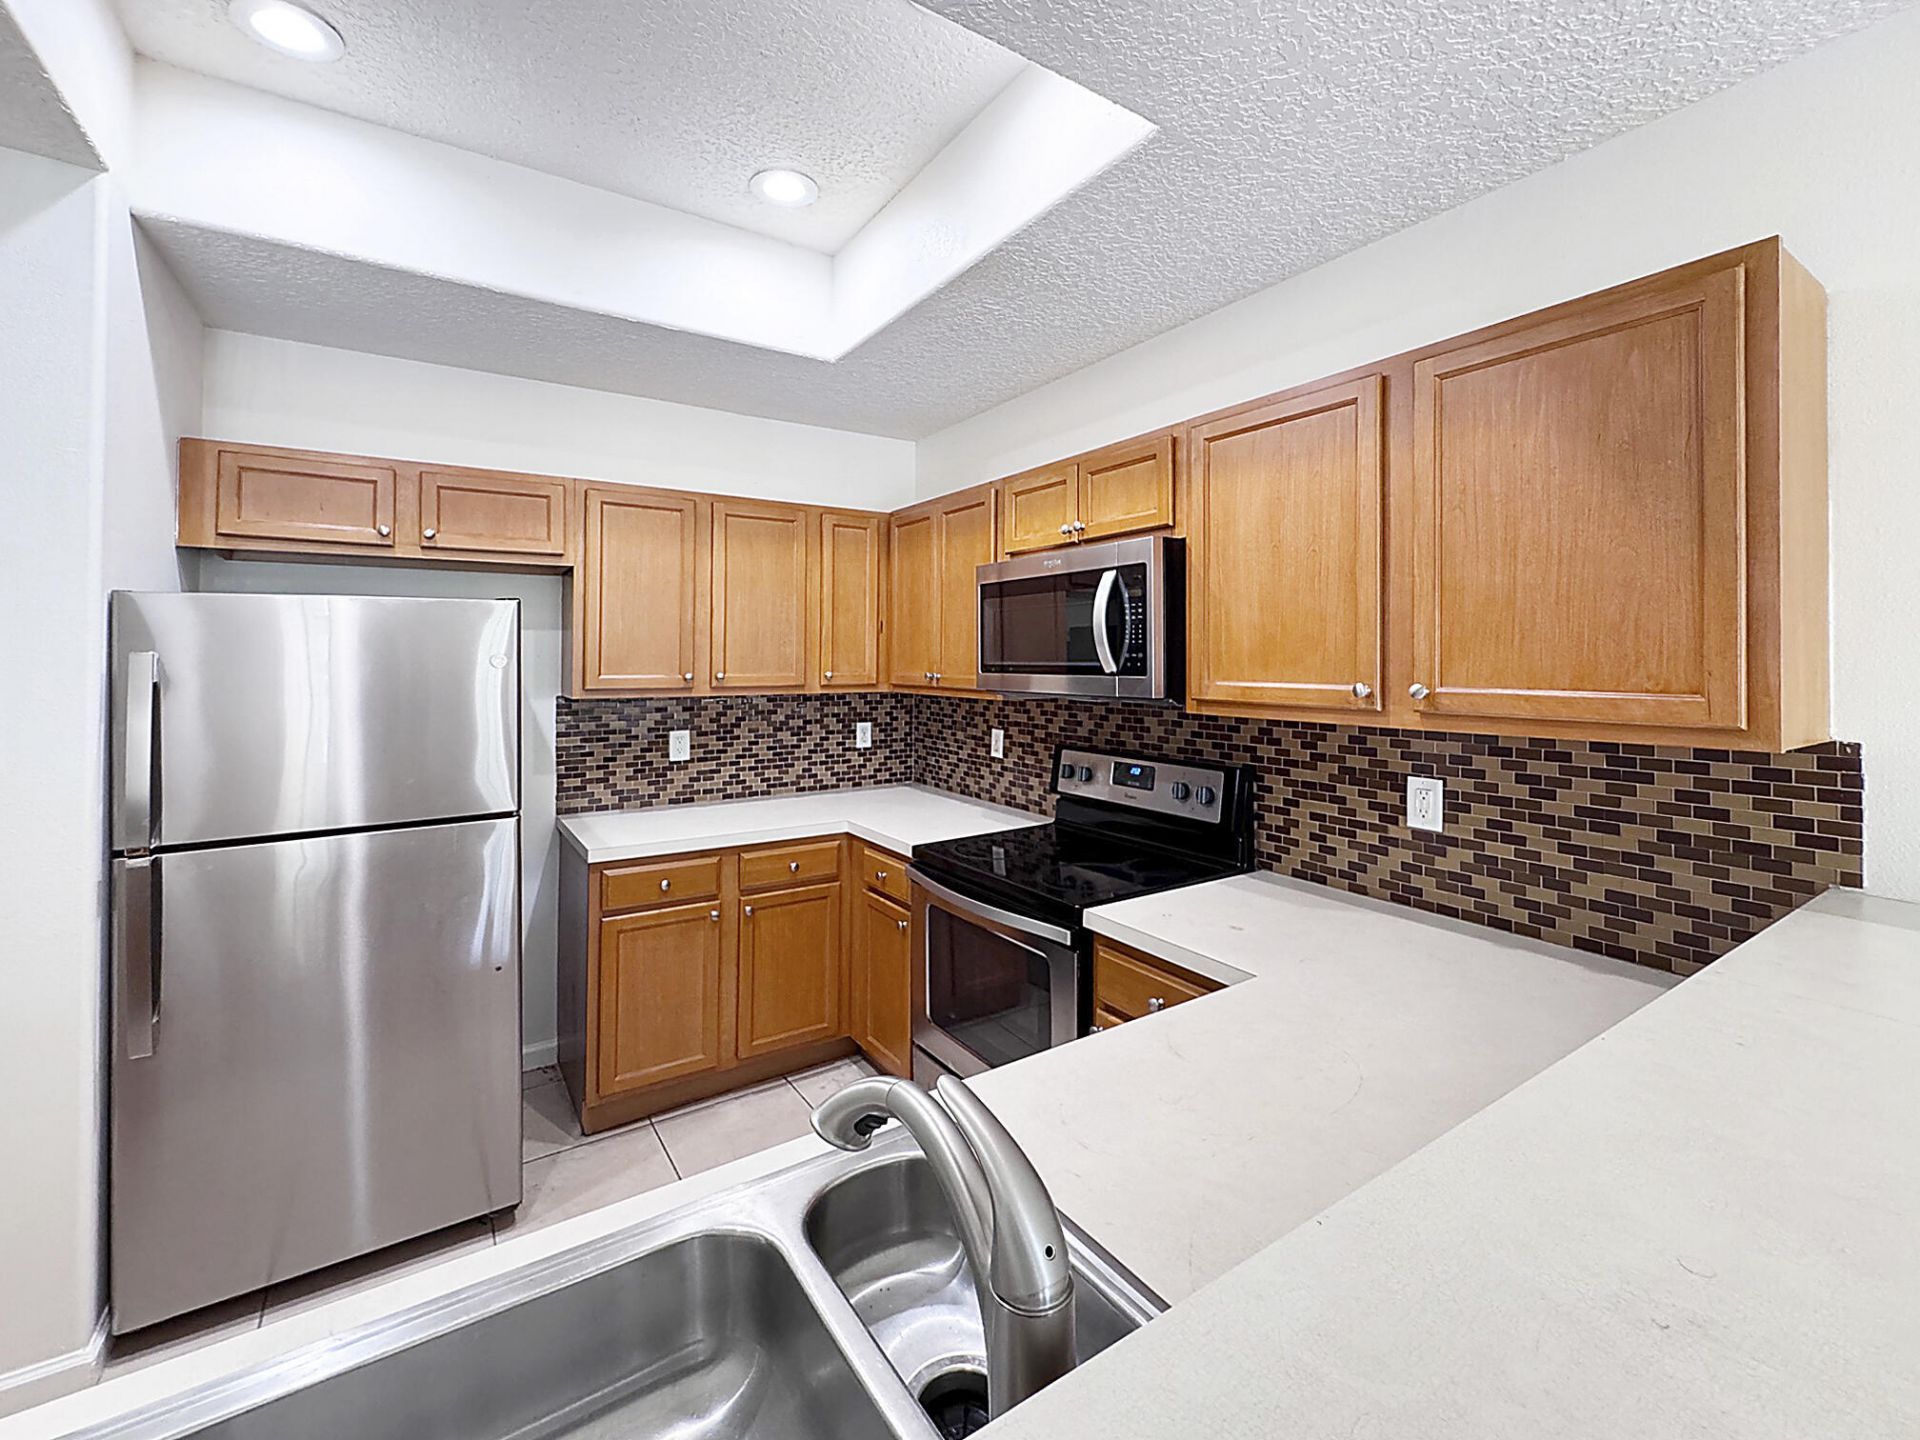
Kitchen: 11 X 10 Level Main
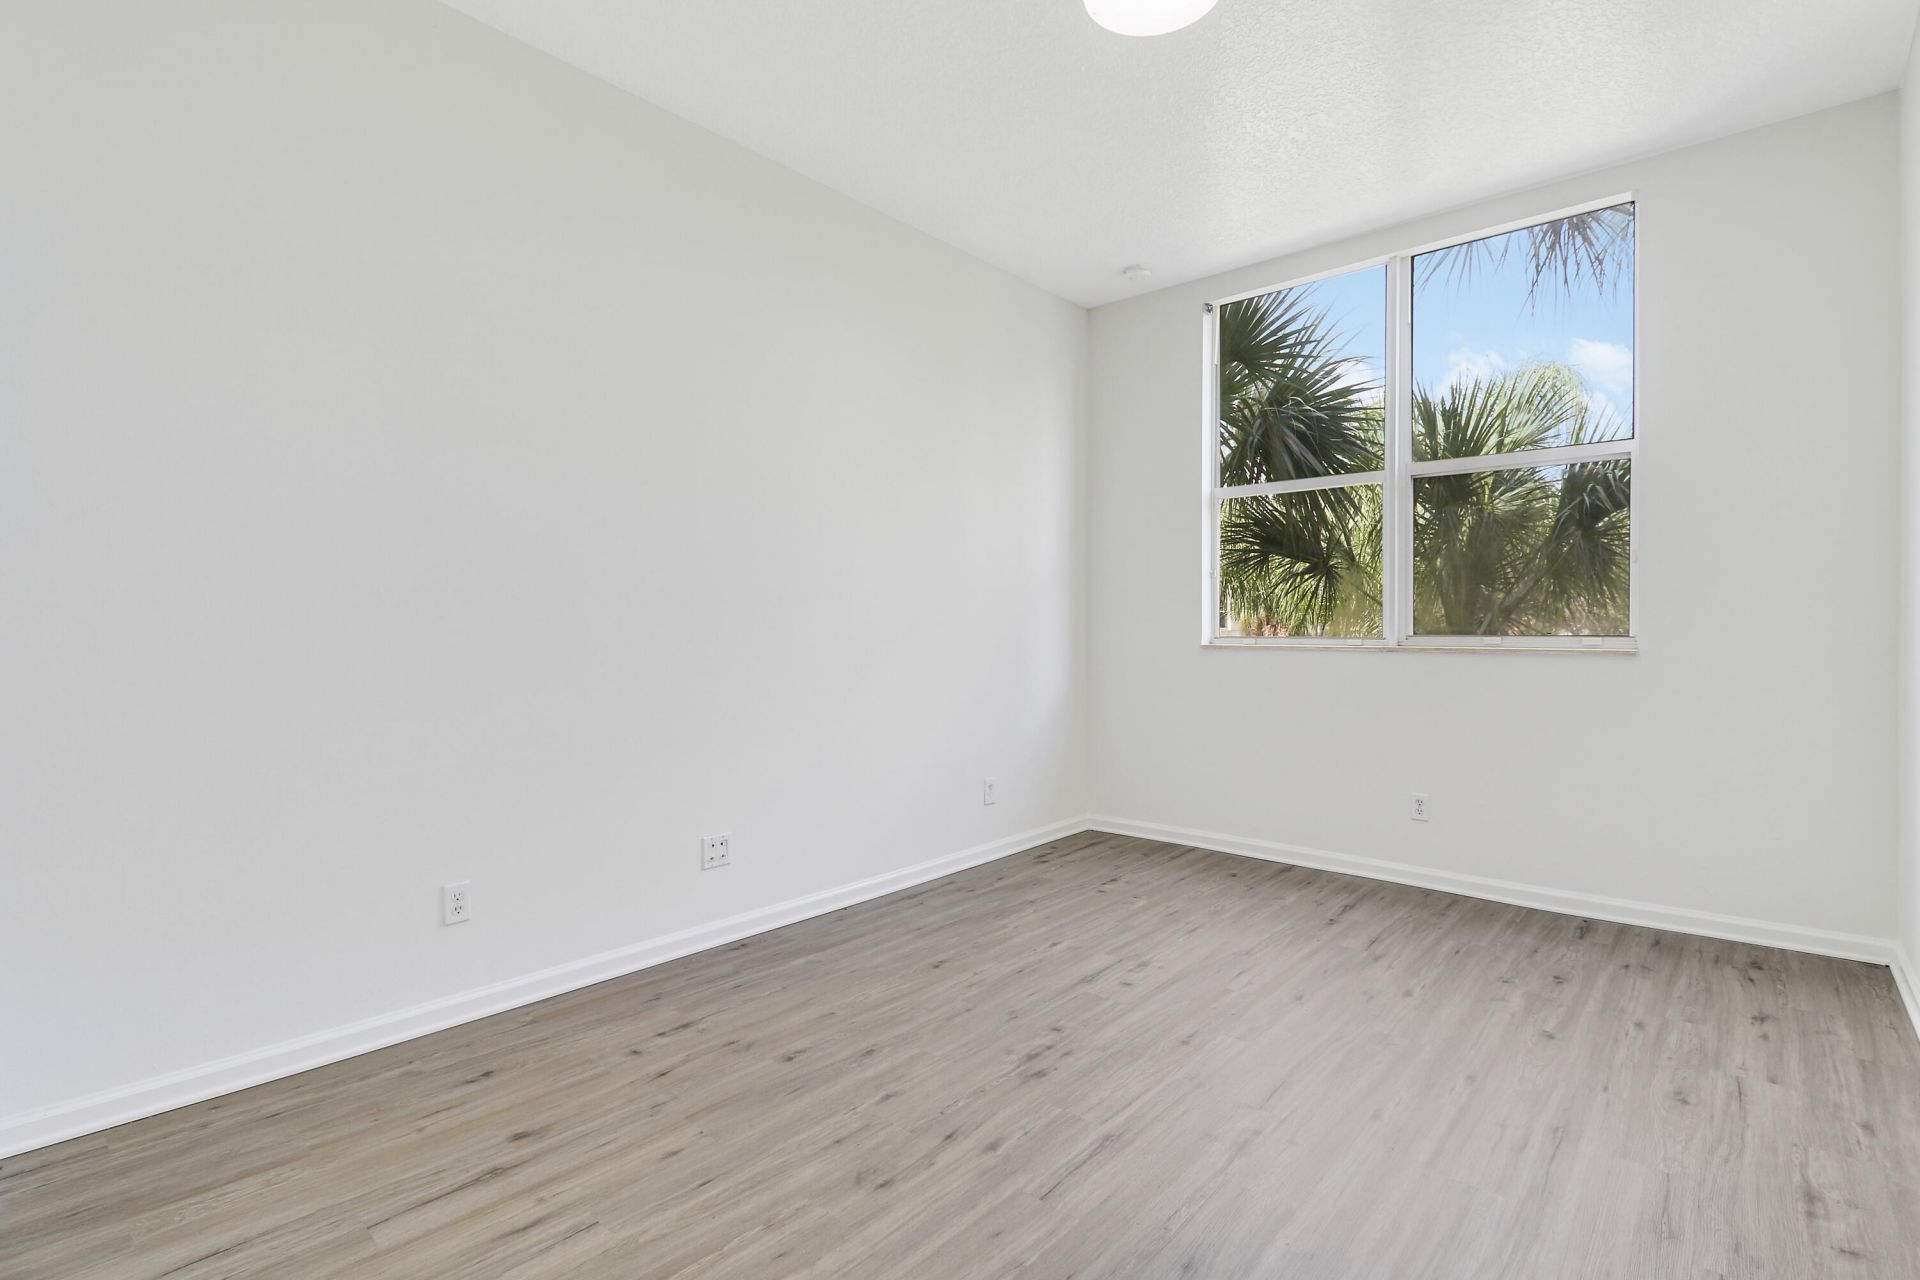
Primary Bedroom: 13 X 12 Level Main
Bedroom 2: 13 X 11 Level Main

Neighborhood Information

Neighborhood Map

Neighborhood Hero

Neighborhood Highlights

Neighborhood Characteristics

Neighborhood Market Trend

Neighborhood Schools

Courtesy of

Agency Name: United Realty Consultants
Agent Name: Scott Jester
Agency Phone: 561-331-0000

agent picture

Presented by

Agent Name: Robert Graeve
Agent Phone: 561.758.8571
Agency Title: Illustrated Properties
Request Info

IDX logo

Robert Graeve
ipre.com
Agent Cell:
561.758.8571
Office Phone:
561.626.7000

Mortgage Calculator

%
years/fixed
yearly
yearly (est.)

Estimated Payment

$ 1,601.82 Principal & Interest $1,092.51 Property Tax $444.42 Homeowner's Insurance $64.90
Mortgage Logo

Login to My Illustrated Account