SIGN UP Login/Register
1009 Villa Lane, Boynton Beach, FL 33435 Photo
New - 11 Hours Ago
1009 Villa Lane, Boynton Beach, FL 33435 Photo
New - 11 Hours Ago
1009 Villa Lane, Boynton Beach, FL 33435 Photo

14 Total Photos [Click to View All]

1009 Villa Lane Boynton Beach, FL 33435
$2,400.00 / Annual (1 Year or More)
  • Beds
    2
  • Baths
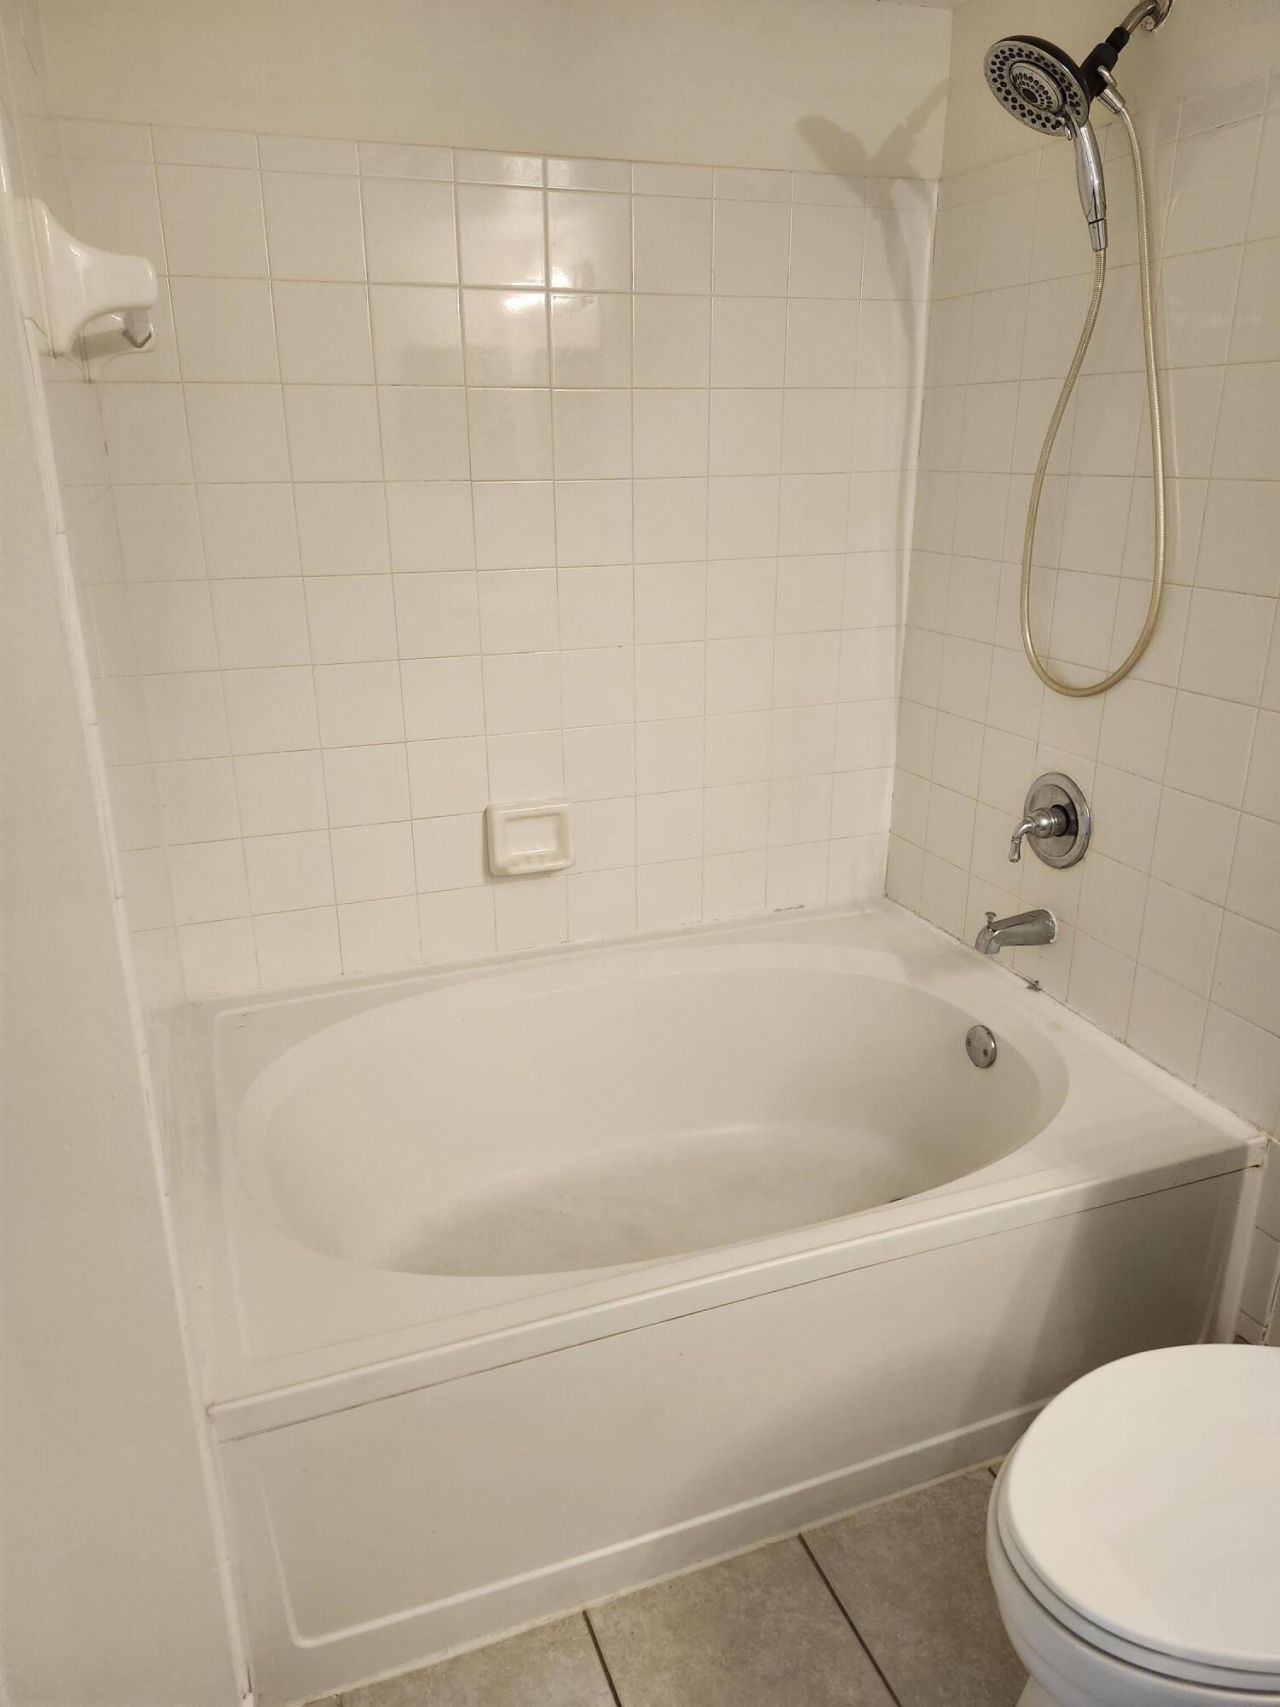
    2 full
  • Total Square Feet
    1,074

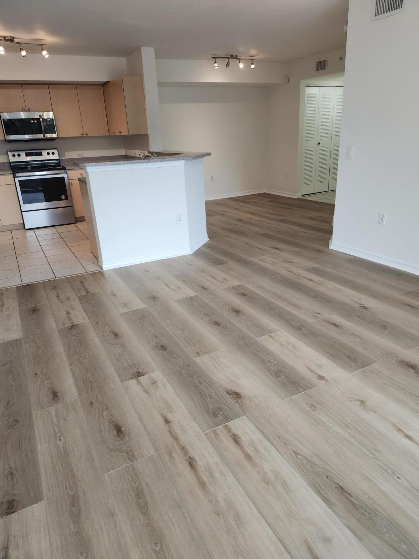
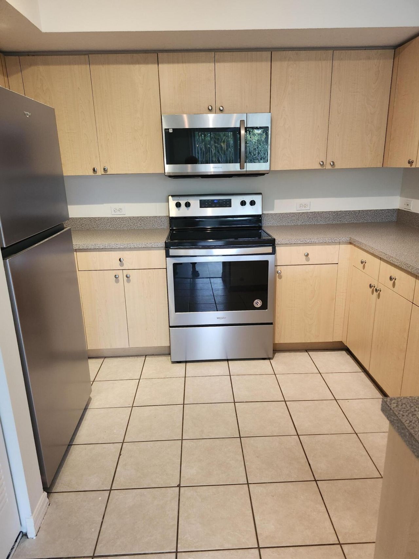
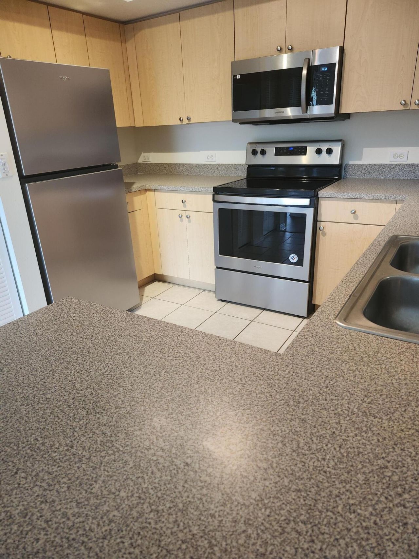
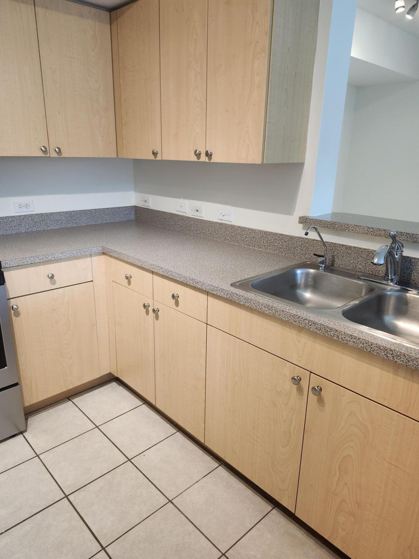
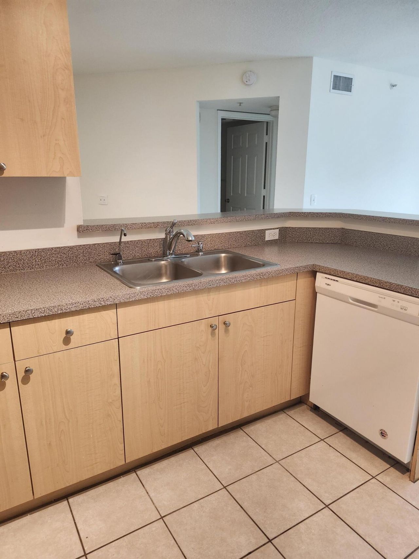
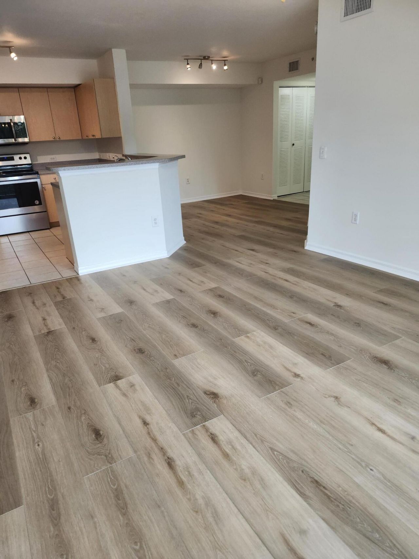
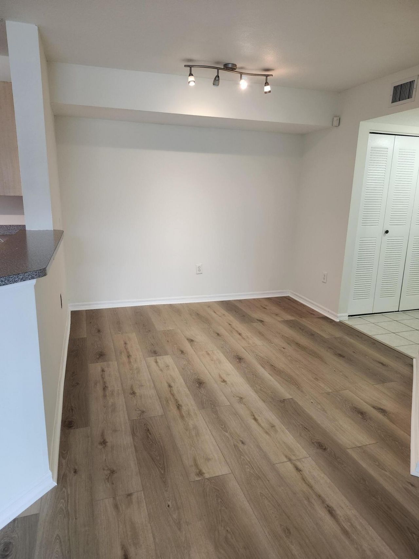
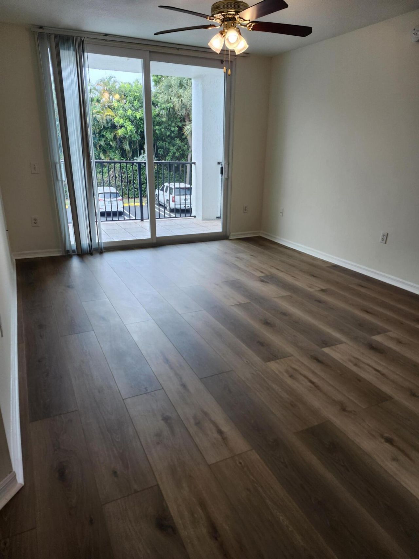
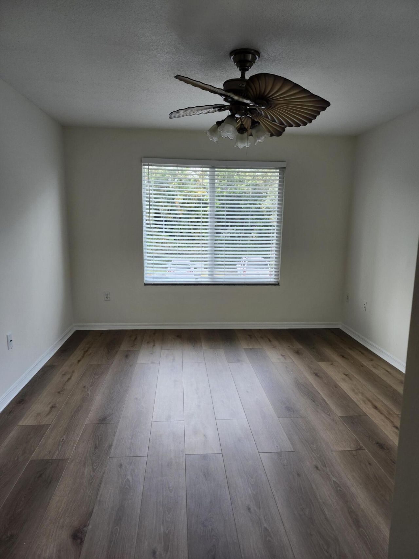
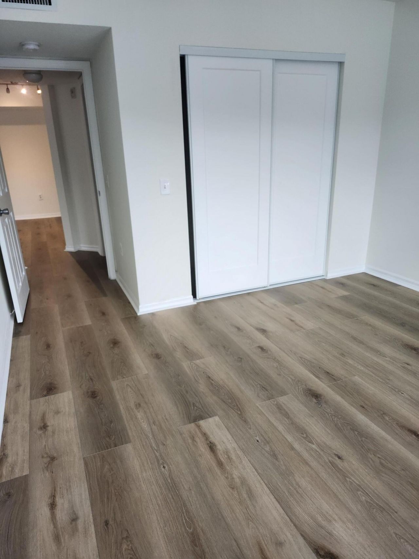
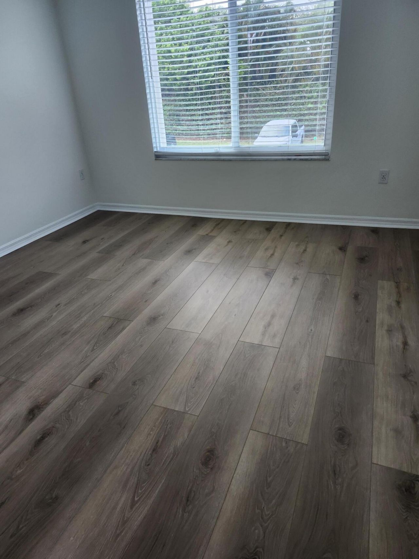
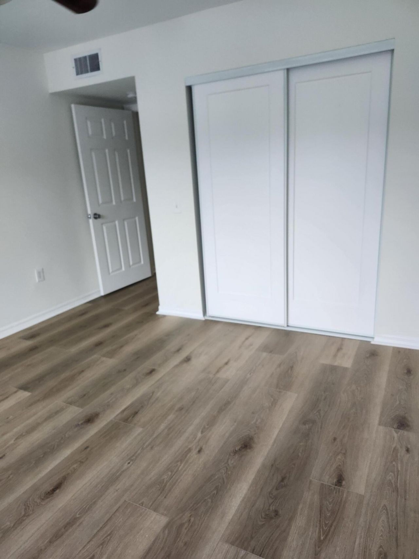
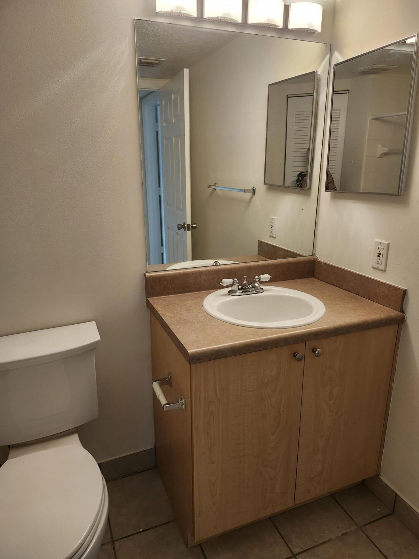
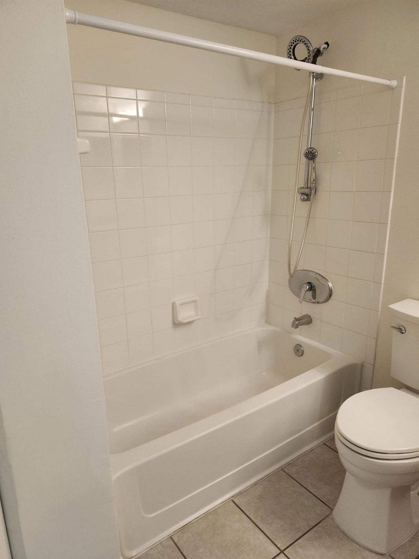
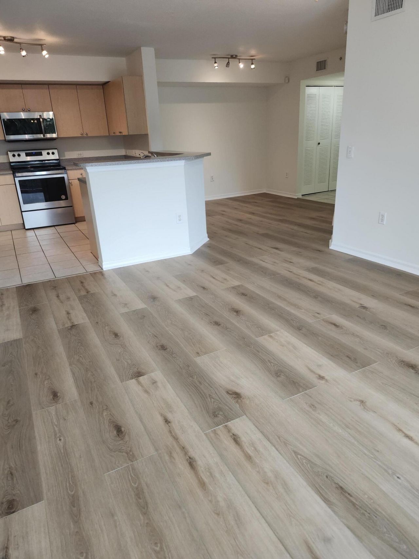
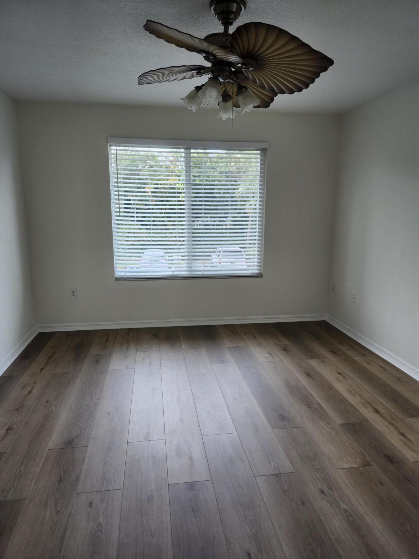
VERY NICE TWO BEDROOM CONDO IN RESORT STYLE COMMUNITY. MEW VINYL PLANK FLOORS THROIGHOUT. NEW STAINLESS STEEL REFRIGERATOR, MICROWAVE, AND DISHWASHER. FRESHLY PAINTED THROUGHOUT IMPACT GLASS WINDOWS. READY FOR A NEW TENANT. CABLE AND WATER INCLUDED IN THE RENT. TENANANT MUST HAVE 675 CREDIT OR BETTER AND INCOME 3 TIMES THE MONTHLY RENT.

Property Summary

MLS Number: B26054611
Status: Active
Subdivision: VILLA DEL SOL CONDO
County: Palm Beach
Bedrooms: 2
Total Square Feet: 1,074
New Constuction: No
Waterfront: No
Property Type: Rental - Condominium
Cooling: Ceiling Fan(s), Electric, Central Individual
Heating: Electric, Central Individual
Roof Type: Barrel
Stories: 1.0
Year Built: 2002

Featured Amenities

Pantry
Walk-In Closet(s)
Bedroom Layout - Split
Roman Tub
Basketball Court
Billiard Room
Clubhouse
Car Wash Area
Fitness Center
Management
Spa/Hot Tub
Manager On Site
Heated Pool
Sidewalks
Street Lights
Security

Property Details

Appliances: Dryer, Disposal, Dishwasher, Electric Range, Refrigerator, Vented Exhaust Fan, Washer
Balcony: Balcony - Covered
Deposit Information: 675 CREDIT SCORE AND ONCOME 3 TIMES THE MONTHLY RENT
Exterior: Concrete Block - With Stucco
Outdoor Features: None, Balcony
Flooring: Ceramic Tile, Vinyl
Furnished: Unfurnished
Hot Tub: Yes
Laundry: Laundry Closet
Parcel#: 08434533560101009
Parking: Asphalt
Parking Notes: Asphalt
Pet Fee: 250
Pets Allowed: Yes, Breed Restrictions, Dogs OK, Number Limit, Size Limit
Rental Term: Annual (1 Year or More)
Restrictions: Limited # Vehicles, No Smoking, Parking - No Boat, Parking - No Commercial Vehicles, Parking - No RV, Par
Security: Fire Sprinkler System, Gated - No Guard, Security Patrol, Security Gate
Sewer: Public Sewer
Spa: Yes
Spa: In Ground
SQFT Living: 1074
Tenant Pays: Electricity, Internet
Total Rooms: 3
Utilities: Cable Available, Electricity Connected, Sewer Available, Water Connected
Waterfront Features: None
Windows: Blinds, Sliding
Construction: Concrete Block - With Stucco

Room Sizes

Kitchen: 10 X 10 Level Main
Living Room: 12 X 15 Level Main
Primary Bedroom: 12 X 14 Level Main

Local Schools

High School: Atlantic
Middle School: Carver Community
Elementary School: Plumosa School of the Arts K-8

Neighborhood Information

Neighborhood Map

Neighborhood Hero

Neighborhood Highlights

Neighborhood Characteristics

Neighborhood Market Trend

Neighborhood Schools

Courtesy of

Agency Name: LoKation
Agent Name: Elaine E Cole
Agency Phone: 954-545-5583

agent picture

Presented by

Agent Name: Robert Graeve
Agent Phone:
Agency Title: Illustrated Properties
Request Info

IDX logo

Robert Graeve
ipre.com
Agent Cell:
561.758.8571
Office Phone:
561.626.7000

Login to My Illustrated Account

Pixel